Welcome to 9 Glenwood Drive, This delightful single family home is nestled in a peaceful established family friendly neighborhood. Where there is room for the entire family. The large primary bedroom suite offers a private retreat on one side of the house while the 3 additional bedrooms and bath provide ample space for family and guests on the other side for ideal comfortable living. When sitting in the screened porch or playing in the yard you would think you are in the middle of the woods, while only being minutes away from downtown and a short drive to the upper valley and I-91. Enjoy the open kitchen, dining, and living room with wood burning fireplace for cozy winter nights. Plus the mostly finished game/family room in the basement to create endless memories and family fun. Let’s not forget plenty of room for parking and the spacious garage for all your storage needs. Don’t miss out on the fantastic opportunity to own a beautiful home in a sought after location. Schedule your showing today and make 9 Glenwood Drive your new address!
Closed
Listed by: Real Property Options • Eric Schultz
Bought with: BHHS Verani Upper Valley
$337,000
9 Glenwood Drive, Claremont, NH 03743
4beds
1,952sqft
Ranch
Built in 1951
0.7 Acres Lot
$382,800 Zestimate®
$173/sqft
$2,861 Estimated rent
Home value
$382,800
$364,000 - $402,000
$2,861/mo
Zestimate® history
Owner options
List your home for rent
$2,861/mo
Rent Zestimate®
Find your next renter with Zillow Rental Manager. Plus, with online applications, you can quickly screen prospective tenants – for free.
$2,861/mo
Rent Zestimate®
Refinance and save
$2,093/mo
Est. payment
Refinancing to a lower rate could help reduce your monthly payments and save thousands over the life of the loan.
$2,093/mo
Est. payment
Explore your selling options
Work with a Zillow partner agent
Leverage their expertise and Zillow's premium Showcase listings to get your home seen by more buyers.
Get startedList with your own agent
Get your home in front of millions of buyers by listing it on Zillow.
Learn how to do itSell it yourself
Take full control of how buyers see your home on Zillow by listing For Sale by Owner (FSBO).
List your homeWhat's special
Open kitchenMinutes away from downtownScreened porchSpacious garage
Zillow last checked:
Listing updated:
Listed by:
Eric Schultz,
Real Property Options 603-504-6460
Bought with:
Sarah A Carter
BHHS Verani Upper Valley
Source: PrimeMLS,MLS#: 4963157
Facts & features
Interior
Bedrooms & bathrooms
- Bedrooms: 4
- Bathrooms: 2
- Full bathrooms: 2
Heating
- Oil, Hot Water
Cooling
- None
Appliances
- Included: Dishwasher, Dryer, Electric Range, Refrigerator, Washer, Electric Water Heater
Features
- Flooring: Wood, Vinyl Plank
- Basement: Full,Partially Finished,Interior Stairs,Storage Space,Walkout,Interior Access,Exterior Entry,Basement Stairs,Walk-Out Access
Interior area
- Total structure area: 3,104
- Total interior livable area: 1,952 sqft
- Finished area above ground: 1,808
- Finished area below ground: 144
Property
Parking
- Total spaces: 2
- Parking features: Gravel, Auto Open, Direct Entry, Driveway, Garage, Underground
- Garage spaces: 2
- Has uncovered spaces: Yes
Features
- Levels: One
- Stories: 1
- Frontage length: Road frontage: 135
Lot
- Size: 0.7 Acres
- Features: Country Setting, Sloped, Wooded
Details
- Parcel number: CLMNM165L28
- Zoning description: R1
Construction
Type & style
- Home type: SingleFamily
- Architectural style: Raised Ranch
- Property subtype: Ranch
Materials
- Wood Frame, Clapboard Exterior, Wood Exterior
- Foundation: Concrete, Poured Concrete
- Roof: Asphalt Shingle
Condition
- New construction: No
- Year built: 1951
Utilities & green energy
- Electric: 100 Amp Service
- Sewer: Public Sewer
- Utilities for property: Cable at Site
Community & HOA
Location
- Region: Claremont
Financial & listing details
- Price per square foot: $173/sqft
- Tax assessed value: $156,300
- Annual tax amount: $6,515
- Date on market: 7/27/2023
- Road surface type: Paved
Price history
| Date | Event | Price |
|---|---|---|
| 10/19/2023 | Sold | $337,000-6.4%$173/sqft |
Source:  PrimeMLS #4963157 Report a problem PrimeMLS #4963157 Report a problem | ||
| 9/18/2023 | Contingent | $359,900$184/sqft |
Source: PrimeMLS #4963157 Report a problem | ||
| 9/8/2023 | Price change | $359,900-3.4%$184/sqft |
Source: PrimeMLS #4963157 Report a problem | ||
| 8/17/2023 | Price change | $372,500-1.9%$191/sqft |
Source: PrimeMLS #4963157 Report a problem | ||
| 7/27/2023 | Listed for sale | $379,900+101.5%$195/sqft |
Source: PrimeMLS #4963157 Report a problem | ||
| 9/3/2021 | Sold | $188,500+31.3%$97/sqft |
Source: PrimeMLS #4872911 Report a problem | ||
| 6/20/2016 | Sold | $143,533-1%$74/sqft |
Source: Public Record Report a problem | ||
| 4/9/2016 | Pending sale | $145,000$74/sqft |
Source: Coldwell Banker Homes Unlimited Real Estate #4478091 Report a problem | ||
| 3/24/2016 | Listed for sale | $145,000$74/sqft |
Source: Coldwell Banker Homes Unlimited Real Estate #4478091 Report a problem | ||
Public tax history
| Year | Property taxes | Tax assessment |
|---|---|---|
| 2024 | $7,505 +5.2% | $256,500 |
| 2023 | $7,131 +9.5% | $256,500 +64.1% |
| 2022 | $6,515 +1.7% | $156,300 |
| 2021 | $6,405 +0.6% | $156,300 |
| 2020 | $6,365 +1.1% | $156,300 |
| 2019 | $6,293 +2.8% | $156,300 +7.4% |
| 2018 | $6,123 -0.8% | $145,500 +0.6% |
| 2017 | $6,173 +0.1% | $144,700 |
| 2016 | $6,167 +2.8% | $144,700 |
| 2015 | $6,001 +0.4% | $144,700 |
| 2014 | $5,980 -0.3% | $144,700 -12.5% |
| 2013 | $5,996 +5.5% | $165,400 |
| 2012 | $5,685 +3.6% | $165,400 |
| 2011 | $5,488 +5.9% | $165,400 |
| 2010 | $5,184 +2.9% | $165,400 |
| 2009 | $5,036 +1068.4% | $165,400 -4.8% |
| 2008 | $431 | $173,700 |
Find assessor info on the county website
Neighborhood: 03743
Nearby homes
- $394,3003 bd2 ba1.6k sqft11 Glenwood Dr, Claremont, NH 03743Off Market
- $325,7002 bd2 ba1.5k sqft7 Glenwood Dr, Claremont, NH 03743Off Market
- $337,7004 bd2 ba1.7k sqft8 Glenwood Dr, Claremont, NH 03743Off Market
- $271,6005 bd1 ba1.4k sqft6 Glenwood Dr, Claremont, NH 03743Off Market
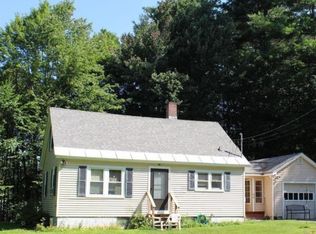
- $312,6003 bd1 ba1.9k sqft10 Glenwood Dr, Claremont, NH 03743Off Market
- $333,5003 bd2 ba1.2k sqft2 Fenway Ln, Claremont, NH 03743Off Market
- $25,6001 bd1 ba-- sqft12 Morning Pl, Claremont, NH 03743Off Market
- $388,9004 bd2 ba2.8k sqft17 Glenwood Dr, Claremont, NH 03743Off Market
Nearby schools
GreatSchools rating
- 5/10Maple Avenue SchoolGrades: K-5Distance: 1.1 mi
- 2/10Claremont Middle SchoolGrades: 6-8Distance: 1.4 mi
- 1/10Stevens High SchoolGrades: 9-12Distance: 1.6 mi
Schools provided by the listing agent
- Elementary: Maple Avenue Elementary School
- Middle: Claremont Middle School
- High: Stevens High School
- District: Claremont Sch District SAU #6
Source: PrimeMLS. This data may not be complete. We recommend contacting the local school district to confirm school assignments for this home.


Get pre-qualified for a loan
At Zillow Home Loans, we can pre-qualify you in as little as 5 minutes with no impact to your credit score.An equal housing lender. NMLS #10287.
- New Hampshire
- Sullivan County
- Claremont
- 03743
- 9 Glenwood Drive
Nearby cities
Nearby zip codes
Other Claremont Topics
