Buyer regretfully terminated purchase due to issues in the sale of current home, appraisal and smoke cert complete! Large yard suitable for all of your outdoor activities w/shed surround this spacious vinyl-sided Raised Ranch offering 3 generous bedrooms, 2.5 baths. Formal living room w/ fireplace opens to formal dining both w/gleaming hardwood floors. Eat in kitchen offers access thru sliders to deck and back yard and has ample pantry space, appliances remain. Tastefully remodeled tiled bath offers walk-in shower which two bedrooms share, Main bedroom fits large furniture and has it's own bath w/ tub and double closets. Lower level has versatility for creative living w/ family room w/ fireplace, closets, laundry, 1/2 bath, office/kitchen area (whole lower area could be transformed into in-law). Two car garage w/ openers and a work bench. Utilities and heat are approximately 10 years old. apo
Sold for $370,000
$370,000
9 Glenwood Dr, Westfield, MA 01085
3beds
1,458sqft
Single Family Residence
Built in 1974
0.48 Acres Lot
$453,300 Zestimate®
$254/sqft
$2,401 Estimated rent
Home value
$453,300
$431,000 - $476,000
$2,401/mo
Zestimate® history
Owner options
List your home for rent
$2,401/mo
Rent Zestimate®
Find your next renter with Zillow Rental Manager. Plus, with online applications, you can quickly screen prospective tenants – for free.
$2,401/mo
Rent Zestimate®
Refinance and save
$2,441/mo
Est. payment
Refinancing to a lower rate could help reduce your monthly payments and save thousands over the life of the loan.
$2,441/mo
Est. payment
Explore your selling options
Work with a Zillow partner agent
Leverage their expertise and Zillow's premium Showcase listings to get your home seen by more buyers.
Get startedList with your own agent
Get your home in front of millions of buyers by listing it on Zillow.
Learn how to do itSell it yourself
Take full control of how buyers see your home on Zillow by listing For Sale by Owner (FSBO).
List your homeWhat's special
Work benchWalk-in showerFamily roomTwo car garageEat in kitchenGleaming hardwood floorsLower level
Zillow last checked:
Listing updated:
Listed by:
Cate Shea 413-427-6985,
Coldwell Banker Realty - Western MA 413-567-8931
Bought with:
Diana Baranowski
Taylor Agency
Source: MLS PIN,MLS#: 73300434
Facts & features
Interior
Bedrooms & bathrooms
- Bedrooms: 3
- Bathrooms: 3
- Full bathrooms: 2
- 1/2 bathrooms: 1
Primary bedroom
- Level: First
Bedroom 2
- Level: First
Bedroom 3
- Level: First
Primary bathroom
- Features: Yes
Bathroom 1
- Level: First
Bathroom 2
- Level: First
Bathroom 3
- Level: Basement
Dining room
- Level: First
Family room
- Level: Basement
Kitchen
- Level: First
Living room
- Level: First
Office
- Level: Basement
Heating
- Central, Baseboard, Natural Gas
Cooling
- None
Appliances
- Included: Gas Water Heater, Range, Refrigerator, Washer
- Laundry: In Basement
Features
- Office
- Flooring: Tile, Hardwood
- Windows: Insulated Windows, Screens
- Basement: Full,Finished,Walk-Out Access,Interior Entry,Garage Access,Concrete
- Number of fireplaces: 2
Interior area
- Total structure area: 1,458
- Total interior livable area: 1,458 sqft
Property
Parking
- Total spaces: 12
- Parking features: Attached, Under, Garage Door Opener, Storage, Paved Drive, Off Street, Paved
- Attached garage spaces: 2
- Uncovered spaces: 10
Features
- Patio & porch: Deck
- Exterior features: Deck, Rain Gutters, Storage, Screens
Lot
- Size: 0.48 Acres
- Features: Cleared, Level
Details
- Parcel number: 2640849
- Zoning: R 1
Construction
Type & style
- Home type: SingleFamily
- Architectural style: Raised Ranch
- Property subtype: Single Family Residence
Materials
- Frame
- Foundation: Concrete Perimeter
- Roof: Shingle
Condition
- Year built: 1974
Utilities & green energy
- Electric: Circuit Breakers
- Sewer: Public Sewer
- Water: Public
Community & HOA
Community
- Features: Shopping, Golf, Medical Facility, Laundromat, Highway Access, House of Worship, Private School, Public School, T-Station, University
HOA
- Has HOA: No
Location
- Region: Westfield
Financial & listing details
- Price per square foot: $254/sqft
- Tax assessed value: $341,400
- Annual tax amount: $5,452
- Date on market: 12/14/2025
- Road surface type: Paved
Price history
| Date | Event | Price |
|---|---|---|
| 2/7/2025 | Sold | $370,000-3.3%$254/sqft |
Source: MLS PIN #73300434 Report a problem | ||
| 12/3/2024 | Price change | $382,500-1.9%$262/sqft |
Source: MLS PIN #73300434 Report a problem | ||
| 10/9/2024 | Listed for sale | $389,900$267/sqft |
Source: MLS PIN #73300434 Report a problem | ||
Public tax history
| Year | Property taxes | Tax assessment |
|---|---|---|
| 2025 | $5,465 +0.2% | $360,000 +5.4% |
| 2024 | $5,452 +3.8% | $341,400 +10.3% |
| 2023 | $5,254 +3.8% | $309,400 +13% |
| 2022 | $5,061 +3.2% | $273,700 +5.4% |
| 2021 | $4,905 -0.6% | $259,800 +4% |
| 2020 | $4,935 +4.9% | $249,900 +4.5% |
| 2019 | $4,703 +1.6% | $239,100 |
| 2018 | $4,629 +1.6% | $239,100 +2% |
| 2017 | $4,554 -0.1% | $234,500 |
| 2016 | $4,559 | $234,500 |
Find assessor info on the county website
Neighborhood: 01085
Nearby homes
- $524,4004 bd2 ba2.2k sqft21 Glenwood Dr, Westfield, MA 01085Off Market
- $413,3003 bd1 ba1.2k sqft5 Glenwood Dr, Westfield, MA 01085Off Market
- $458,8003 bd2 ba1.6k sqft8 Glenwood Dr, Westfield, MA 01085Off Market
- $394,7004 bd2 ba1.8k sqft313 Shaker Rd, Westfield, MA 01085Off Market
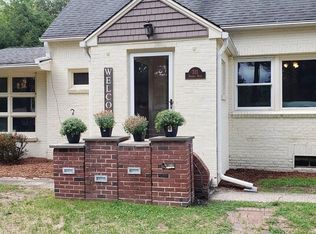
- $392,7003 bd1 ba1.2k sqft25 Glenwood Dr, Westfield, MA 01085Off Market
- $461,3003 bd2 ba1.5k sqft12 Glenwood Dr, Westfield, MA 01085Off Market
- $393,0003 bd1 ba1.5k sqft347 Shaker Rd, Westfield, MA 01085Off Market
- $415,0003 bd2 ba1.5k sqft18 Glenwood Dr, Westfield, MA 01085Sold
Nearby schools
GreatSchools rating
- 4/10Munger Hill Elementary SchoolGrades: PK-4Distance: 0.7 mi
- 4/10Westfield Middle SchoolGrades: 7-8Distance: 2.2 mi
- 6/10Westfield High SchoolGrades: 9-12Distance: 4.2 mi


Get pre-qualified for a loan
At Zillow Home Loans, we can pre-qualify you in as little as 5 minutes with no impact to your credit score.An equal housing lender. NMLS #10287.
Sell for more on Zillow
Get a Zillow Showcase℠ listing at no additional cost and you could sell for .
$453,300
2% more
+$9,066
With Zillow Showcase(estimated)
$462,366
- Massachusetts
- Hampden County
- Westfield
- 01085
- 9 Glenwood Dr
Nearby cities
Nearby zip codes
Other Westfield Topics
