Skip main navigation
Sold for $360,000
  • $360,000

    9 Golden Drive, Plainfield, CT 06374

    3beds
    2,427sqft
    Single Family Residence
    Built in 1981
    1.42 Acres Lot
    $384,700 Zestimate®
    $148/sqft
    $2,595 Estimated rent

    Home value

    $384,700

    $312,000 - $477,000

    $2,595/mo

    Zestimate® history
    Loading
    Loading...

    Owner options

    List your home for rent

    $2,595/mo

    Rent Zestimate®

    Find your next renter with Zillow Rental Manager. Plus, with online applications, you can quickly screen prospective tenants – for free.

    Learn more

    $2,595/mo

    Rent Zestimate®

    Refinance and save

    $2,451/mo

    Est. payment

    Refinancing to a lower rate could help reduce your monthly payments and save thousands over the life of the loan.

    See today's rates

    $2,451/mo

    Est. payment

    Explore your selling options

    Work with a Zillow partner agent

    Leverage their expertise and Zillow's premium Showcase listings to get your home seen by more buyers.

    Get started

    List with your own agent

    Get your home in front of millions of buyers by listing it on Zillow.

    Learn how to do it

    Sell it yourself

    Take full control of how buyers see your home on Zillow by listing For Sale by Owner (FSBO).

    List your home

    What's special

    Spacious recreation roomDedicated home officeCozy home theater setupGenerous primary bedroomHardwood floorsGranite countertopsPeaceful plainfield neighborhood
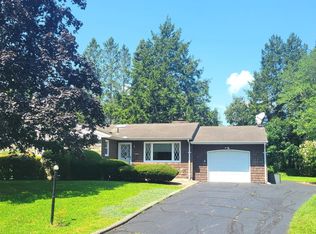
    Welcome to 9 Golden Drive - a beautifully maintained and thoughtfully designed ranch home nestled in a peaceful Plainfield neighborhood. This versatile residence offers a flexible layout that caters to a variety of lifestyles - ideal for families, multi-generational living, remote professionals, or those who love to entertain, and exudes warmth and charm with its neutral decor and hardwood floors. The lower level features a spacious recreation room, perfect for game nights, hobbies, or a cozy home theater setup. A comfortable bedroom, a full bath, and access to a private deck make this level ideal for guests or extended family. On the main level, you'll find bright and open living and dining areas that flow seamlessly into a well-equipped kitchen, complete with ample cabinetry, granite countertops, and stainless steel appliances. The main level also includes a cozy bedroom, a generous primary bedroom, a dedicated home office, a second full bath, and access to both a porch and an upper-level deck - perfect spots to enjoy the natural views and serene surroundings. Additional highlights include: Carport, shed, multiple outdoor living areas (two decks + porch), quiet, residential location close to local amenities and major routes (I-395). Move-in ready with opportunities to personalize! This home combines comfort, space, and functionality in a setting that feels like a retreat. Don't miss the chance to make this unique property your own - schedule a private showing today!

    Zillow last checked:

    Listing updated:

    Listed by:

    The One Team At William Raveis Real Estate,

    Lee A. Barr JR. 860-207-6780,

    William Raveis Real Estate 203-453-0391

    Bought with:

    Brianne Carrington, RES.0831093

    William Raveis Real Estate

    Source: Smart MLS,MLS#: 24091462MLS Logo

    Facts & features

    Interior

    Bedrooms & bathrooms
    • Bedrooms: 3
    • Bathrooms: 2
    • Full bathrooms: 2
    Primary bedroom
    • Level: Main
    • Area: 130.68 Square Feet
    • Dimensions: 12.1 x 10.8
    Bedroom
    • Level: Main
    • Area: 95.7 Square Feet
    • Dimensions: 11.8 x 8.11
    Bedroom
    • Level: Lower
    • Area: 267.12 Square Feet
    • Dimensions: 15.9 x 16.8
    Dining room
    • Level: Main
    • Area: 190.5 Square Feet
    • Dimensions: 15 x 12.7
    Kitchen
    • Features: Granite Counters
    • Level: Main
    • Area: 154.5 Square Feet
    • Dimensions: 15 x 10.3
    Living room
    • Features: Sliders, Hardwood Floor
    • Level: Main
    • Area: 262.35 Square Feet
    • Dimensions: 16.5 x 15.9
    Office
    • Level: Main
    • Area: 72.18 Square Feet
    • Dimensions: 8.9 x 8.11
    Rec play room
    • Level: Lower
    • Area: 225.18 Square Feet
    • Dimensions: 13.9 x 16.2
    Heating
    • Baseboard, Oil
    Cooling
    • Window Unit(s)
    Appliances
    • Included: Oven/Range, Microwave, Refrigerator, Dishwasher, Washer, Dryer, Water Heater
    Features
    • Doors: Storm Door(s)
    • Windows: Thermopane Windows
    • Basement: Full,Finished
    • Attic: Access Via Hatch
    • Has fireplace: No
    Interior area
    • Total structure area: 2,427
    • Total interior livable area: 2,427 sqft
    • Finished area above ground: 1,338
    • Finished area below ground: 1,089

    Property

    Parking
    • Total spaces: 4
    • Parking features: Carport, Paved, Driveway, Private
    • Garage spaces: 2
    • Has carport: Yes
    • Has uncovered spaces: Yes
    Features
    • Patio & porch: Porch, Deck
    Lot
    • Size: 1.42 Acres
    • Features: Secluded, Dry, Level, Sloped, Cleared, Rolling Slope
    Details
    • Additional structures: Shed(s)
    • Parcel number: 1698372
    • Zoning: RA30

    Construction

    Type & style
    • Home type: SingleFamily
    • Architectural style: Ranch
    • Property subtype: Single Family Residence
    Materials
    • Vinyl Siding
    • Foundation: Concrete Perimeter
    • Roof: Asphalt
    Condition
    • New construction: No
    • Year built: 1981

    Utilities & green energy

    • Sewer: Septic Tank
    • Water: Public
    • Utilities for property: Cable Available
    Green energy
    • Energy efficient items: Ridge Vents, Doors, Windows

    Community & HOA

    Community
    • Features: Basketball Court, Near Public Transport, Library, Park, Playground
    HOA
    • Has HOA: No
    Location
    • Region: Plainfield

    Financial & listing details

    • Price per square foot: $148/sqft
    • Tax assessed value: $190,820
    • Annual tax amount: $4,261
    • Date on market: 4/29/2025

    Price history

    DateEventPrice
    7/3/2025Sold$360,000+7.5%$148/sqft
    Source: Smart MLS #24091462 Report a problem
    5/2/2025Pending sale$335,000$138/sqft
    Source: William Raveis Real Estate, Mortgage & Insurance #24091462 Report a problem
    4/29/2025Listed for sale$335,000+123.3%$138/sqft
    Source: Smart MLS #24091462 Report a problem
    8/3/2009Sold$150,000$62/sqft
    Source: Public Record Report a problem

    Public tax history

    YearProperty taxesTax assessment
    2025$4,435 +4.1%$190,820
    2024$4,261 +0.5%$190,820
    2023$4,240 -22.5%$190,820 +4.3%
    2022$5,474 +50.8%$182,900 +51.8%
    2021$3,629 +0.3%$120,460
    2020$3,617 $120,460
    2019$3,617 +1.2%$120,460
    2018$3,573 +4.3%$120,460 +11.1%
    2017$3,427 +3.7%$108,390
    2016$3,306 +2.3%$108,390
    2015$3,231 $108,390
    2014$3,231 $108,390
    2013$3,231 -8.4%$108,390 -30%
    2012$3,526 +3.3%$154,840
    2011$3,413 +9.2%$154,840
    2010$3,126 +1.2%$154,840
    2009$3,088 $154,840
    2008$3,088 +9.2%$154,840 +62.9%
    2007$2,828 +5.3%$95,070
    2006$2,686 +3.7%$95,070
    2005$2,590 +4.1%$95,070
    2004$2,489 +28.8%$95,070 +11.7%
    2003$1,932 +16.6%$85,120 +38.2%
    2001$1,657 $61,600
    Find assessor info on the county website

    Neighborhood: 06374

    Nearby schools

    GreatSchools rating
    Get pre-qualified for a loan
    At Zillow Home Loans, we can pre-qualify you in as little as 5 minutes with no impact to your credit score.

    An equal housing lender. NMLS #10287.

    Sell for more on Zillow
    Get a Zillow Showcase℠ listing at no additional cost and you could sell for .
    $384,700
    2% more
    +$7,694
    With Zillow Showcase(estimated)
    $392,394