Skip main navigation
Closed
  • $260,000

    9 Golf Dr, Clayton, GA 30525

    4beds
    1,476sqft
    Single Family Residence
    Built in 1973
    4,791.6 Square Feet Lot
    $260,000 Zestimate®
    $176/sqft
    $2,625 Estimated rent

    Home value

    $260,000

    Estimated sales range

    Not available

    $2,625/mo

    Zestimate® history
    Loading
    Loading...

    Owner options

    List your home for rent

    $2,625/mo

    Rent Zestimate®

    Find your next renter with Zillow Rental Manager. Plus, with online applications, you can quickly screen prospective tenants – for free.

    Learn more

    $2,625/mo

    Rent Zestimate®

    Refinance and save

    $1,509/mo

    Est. payment

    Refinancing to a lower rate could help reduce your monthly payments and save thousands over the life of the loan.

    See today's rates

    $1,509/mo

    Est. payment

    Explore your selling options

    Work with a Zillow partner agent

    Leverage their expertise and Zillow's premium Showcase listings to get your home seen by more buyers.

    Get started

    List with your own agent

    Get your home in front of millions of buyers by listing it on Zillow.

    Learn how to do it

    Sell it yourself

    Take full control of how buyers see your home on Zillow by listing For Sale by Owner (FSBO).

    List your home

    What's special

    Corner lot
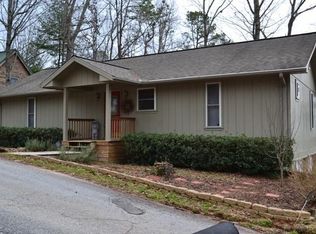
    SELLER IS OFFERING UP TO $5,000.00 TOWARDS BUYERS CLOSING COST. Nestled discreetly amid the pines, 9 Golf Drive, a corner lot, will surprise you with all it has to offer. Upon entering the home, you will be greeted with warm and welcoming updates that make this house feel comfy and cozy. The first thing you will notice about this unique property are the stunning Matterhorn Birch, hand scraped 3/4" solid hardwood floors. These beautiful floors are truly one of a kind. Must see to truly appreciate. Just inside the front door you will be greeted by a beautiful and efficient vented freestanding cast iron gas stove. This heat source is in addition to the central gas heat and air installed by the current owner. The home has 3 bedrooms and 2 full bathrooms upstairs and another bedroom and full bath downstairs. The downstairs space has its own separate entrance, making it a truly versatile space with unlimited possibilities. The kitchen and the upstairs bathrooms all have granite countertops. The stainless-steel kitchen sink is huge. The storage offered in this home is massive. Not only are the bedroom closets well sized, but there is also attic space and a pantry in the kitchen. The attic space has 3 access points. It can be accessed from the kitchen, the hall and the 2nd biggest bedroom. The master bath has a good-sized linen closet. The master bedroom has a double closet and an additional linen closet. Inside the front door is a coat closet and another closet is in the hallway. Also, in the hallway, behind bi-fold doors are the washer and dryer with more shelving and storage for laundry type items. There are 3 skylights throughout that provide fabulous lighting and ambiance. The brand-new doors are impressive. The front door and the sliding door that opens to the large deck are not only beautiful, but also high quality. These doors were tastefully chosen by the current owners. The view from the kitchen is a 'see to believe' moss and tree lined wonderland. The view from the porch is equally welcoming. You can sit on the porch swing and bird watch for hours. Cardinals and many other birds call this property their home. There is a good-sized shed on the property that will keep all your tools nice and dry. 9 Golf Drive is centered on 2 lots surrounded by beauty of nature on all sides. Be sure to check out this gem. SELLER IS OFFERING UP TO $5,000.00 TOWARDS BUYERS CLOSING COST.

    Zillow last checked:

    Listing updated:

    Listed by:

    Gerald Silvious gerald38383838@yahoo.com,

    BHGRE Metro Brokers

    Bought with:

    Tiffany English, 400665

    Poss Realty

    Source: GAMLS,MLS#: 10681818MLS Logo

    Facts & features

    Interior

    Bedrooms & bathrooms
    • Bedrooms: 4
    • Bathrooms: 3
    • Full bathrooms: 3
    • Main level bathrooms: 2
    • Main level bedrooms: 3
    Dining room
    • Features: Dining Rm/Living Rm Combo
    Kitchen
    • Features: Breakfast Bar, Pantry, Solid Surface Counters
    Heating
    • Heat Pump, Natural Gas
    Cooling
    • Central Air
    Appliances
    • Included: Electric Water Heater, Ice Maker, Microwave, Oven/Range (Combo), Refrigerator
    • Laundry: In Hall, Laundry Closet
    Features
    • Beamed Ceilings, Double Vanity, High Ceilings, Master On Main Level
    • Flooring: Carpet, Wood
    • Windows: Skylight(s), Window Treatments
    • Basement: Bath Finished
    • Number of fireplaces: 1
    • Fireplace features: Other
    • Common walls with other units/homes: No Common Walls
    Interior area
    • Total structure area: 1,476
    • Total interior livable area: 1,476 sqft
    • Finished area above ground: 1,168
    • Finished area below ground: 308

    Property

    Parking
    • Total spaces: 3
    • Parking features: Off Street
    Accessibility
    • Accessibility features: Accessible Full Bath
    Features
    • Levels: Two
    • Stories: 2
    • Patio & porch: Deck
    • Exterior features: Balcony
    • Fencing: Wood,Privacy
    • Has view: Yes
    • View description: Mountain(s), Valley
    • Frontage type: Golf Course
    Lot
    • Size: 4,791 sqft
    • Features: City Lot
    Details
    • Additional structures: Shed(s)
    • Parcel number: C002 041

    Construction

    Type & style
    • Home type: SingleFamily
    • Architectural style: Craftsman
    • Property subtype: Single Family Residence
    Materials
    • Wood Siding
    • Foundation: Block
    • Roof: Composition
    Condition
    • Resale
    • New construction: No
    • Year built: 1973

    Utilities & green energy

    • Electric: 220 Volts
    • Sewer: Public Sewer
    • Water: Public
    • Utilities for property: Cable Available, Electricity Available, High Speed Internet, Natural Gas Available, Phone Available, Sewer Available

    Community & neighborhood

    Community
    • Community features: None
    Location
    • Region: Clayton
    • Subdivision: CLAYTON TERRACE

    HOA & financial

    HOA
    • Has HOA: No
    • Services included: None

    Other

    Other facts
    • Listing agreement: Exclusive Right To Sell

    Price history

    DateEventPrice
    6/26/2026Sold$260,000$176/sqft
    Source: GAMLS #10681818 Report a problem
    4/28/2026Pending sale$260,000$176/sqft
    Source: GAMLS #10681818 Report a problem
    3/30/2026Price change$260,000-8.8%$176/sqft
    Source: GAMLS #10681818 Report a problem
    1/30/2026Listed for sale$285,000-3.4%$193/sqft
    Source: GAMLS #10681818 Report a problem
    1/29/2026Listing removed$295,000$200/sqft
    Source: GAMLS #10446300 Report a problem
    12/11/2025Price change$295,000-1.6%$200/sqft
    Source: GAMLS #10446300 Report a problem
    10/10/2025Price change$299,900-2.9%$203/sqft
    Source: GAMLS #10446300 Report a problem
    7/22/2025Price change$309,000-1.6%$209/sqft
    Source: GAMLS #10446300 Report a problem
    6/4/2025Price change$314,000-1.6%$213/sqft
    Source: GAMLS #10446300 Report a problem
    1/24/2025Listed for sale$319,000+170.3%$216/sqft
    Source: GAMLS #10446300 Report a problem
    10/14/2016Sold$118,000-1.6%$80/sqft
    Source: GAMLS #7605402 Report a problem
    5/27/2016Pending sale$119,900$81/sqft
    Source: ED WEST REALTY #7605402 Report a problem
    4/19/2016Price change$119,900-4%$81/sqft
    Source: ED WEST REALTY #07605402 Report a problem
    3/15/2016Listed for sale$124,900-2.8%$85/sqft
    Source: ED WEST REALTY #07605402 Report a problem
    11/2/2013Listing removed$128,500$87/sqft
    Source: REAL LIVING CRAIG REALTY #07019543 Report a problem
    11/22/2012Listed for sale$128,500$87/sqft
    Source: Real Living #07019543 Report a problem

    Public tax history

    YearProperty taxesTax assessment
    2025$809 +12.8%$72,911 +25.2%
    2024$717 +6.9%$58,229 +12.9%
    2023$671 +3.9%$51,592 +5.7%
    2022$646 +13.4%$48,813 +11.6%
    2021$570 +12.4%$43,742 +11%
    2020$507 -0.7%$39,412
    2019$511 +3.5%$39,412
    2018$494 -3.4%$39,412
    2017$511 +3.5%$39,412 +7.4%
    2016$494 -28.6%$36,692 +17.5%
    2015$692 +15%$31,232
    2014$601 $31,232
    2013-- --
    2012-- --
    2011-- --
    2010-- --
    2006-- $26,936
    2005-- $26,936
    2004-- $26,936
    2003-- $26,936 +23.7%
    2002-- $21,768 +17.8%
    2000-- $18,476

    Find assessor info on the county website

    Neighborhood: 30525

    Nearby schools

    GreatSchools rating
    Schools provided by the listing agent
    • Elementary: Rabun
    • Middle: Rabun
    • High: Rabun

    Source: GAMLS. This data may not be complete. We recommend contacting the local school district to confirm school assignments for this home.

    Get pre-qualified for a loan
    At Zillow Home Loans, we can pre-qualify you in as little as 5 minutes with no impact to your credit score.

    An equal housing lender. NMLS #10287.

    Sell for more on Zillow
    Get a Zillow Showcase℠ listing at no additional cost and you could sell for .
    $260,000
    2% more
    +$5,200
    With Zillow Showcase(estimated)
    $265,200