Skip main navigation
Sold for $660,000
Street View
  • $660,000

    9 Golf View Dr, Voorhees, NJ 08043

    4beds
    2,302sqft
    Single Family Residence
    Built in 1989
    0.31 Acres Lot
    $684,500 Zestimate®
    $287/sqft
    $3,772 Estimated rent

    Home value

    $684,500

    $596,000 - $787,000

    $3,772/mo

    Zestimate® history
    Loading
    Loading...

    Owner options

    List your home for rent

    $3,772/mo

    Rent Zestimate®

    Find your next renter with Zillow Rental Manager. Plus, with online applications, you can quickly screen prospective tenants – for free.

    Learn more

    $3,772/mo

    Rent Zestimate®

    Refinance and save

    $4,832/mo

    Est. payment

    Refinancing to a lower rate could help reduce your monthly payments and save thousands over the life of the loan.

    See today's rates

    $4,832/mo

    Est. payment

    Explore your selling options

    Work with a Zillow partner agent

    Leverage their expertise and Zillow's premium Showcase listings to get your home seen by more buyers.

    Get started

    List with your own agent

    Get your home in front of millions of buyers by listing it on Zillow.

    Learn how to do it

    Sell it yourself

    Take full control of how buyers see your home on Zillow by listing For Sale by Owner (FSBO).

    List your home

    What's special

    Modern finishesWood-burning fireplacesUpdated kitchenSemi-finished basementVaulted ceilingsLarge drivewayMature landscaping
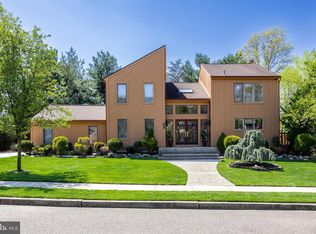
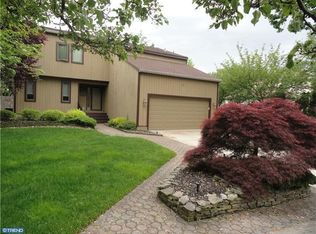
    BEST and Final due July 15th st 12 noon! Fully renovated in 2018, this move-in ready Voorhees home offers flexible living space with thoughtful updates throughout. The main level features a first-floor guest bedroom and full bath—ideal for visitors or multi-generational living. Enjoy two spacious living rooms, both with wood-burning fireplaces, vaulted ceilings, and skylights that fill the home with natural light. Perfect for entertaining and hosting! The updated kitchen and bathrooms feature modern finishes, and new flooring extends throughout. The primary suite includes a walk-in closet, an extra large shower with skylight, and convenient in-suite laundry. Two additional generously sized bedrooms and a full bath are located down the hall. The 1,400 sq. ft. semi-finished basement provides extra space for recreation, office, or play. Step outside to a fully fenced-in back yard accessible from either living room through sliding glass doors to the deck. Enjoy a large paver patio for dining, outdoor storage areas, a dedicated fire pit, and mature landscaping—ideal for relaxing, entertaining, or pets. Additional features include a hardwired, heated two-car garage, large driveway and an outdoor shed. New HVAC system installed in 2024. Located on a quiet cul-de-sac in an established neighborhood, this home is across the street from Legacy Golf Club and to Saddlehill Winery, one of Voorhees’ newest destinations. Close to parks, shopping, and major highways for added convenience.

    Zillow last checked:

    Listing updated:

    Listed by:

    Amy Telfair 215-512-4555,

    Space & Company

    Bought with:

    Nicholas Versaggi, RS374988

    EXP Realty, LLC

    Source: Bright MLS,MLS#: NJCD2097018MLS Logo

    Facts & features

    Interior

    Bedrooms & bathrooms
    • Bedrooms: 4
    • Bathrooms: 3
    • Full bathrooms: 3
    • Main level bathrooms: 1
    • Main level bedrooms: 1
    Primary bedroom
    • Level: Upper
    • Area: 270 Square Feet
    • Dimensions: 18 X 15
    Bedroom 1
    • Level: Upper
    • Area: 168 Square Feet
    • Dimensions: 14 X 12
    Bedroom 2
    • Level: Upper
    • Area: 154 Square Feet
    • Dimensions: 14 X 11
    Bedroom 3
    • Level: Main
    • Area: 182 Square Feet
    • Dimensions: 14 X 13
    Dining room
    • Level: Main
    • Area: 156 Square Feet
    • Dimensions: 13 X 12
    Family room
    • Level: Main
    • Area: 266 Square Feet
    • Dimensions: 19 X 14
    Kitchen
    • Features: Kitchen - Electric Cooking
    • Level: Main
    • Area: 156 Square Feet
    • Dimensions: 13 X 12
    Laundry
    • Level: Main
    • Area: 0 Square Feet
    • Dimensions: 0 X 0
    Living room
    • Level: Main
    • Area: 234 Square Feet
    • Dimensions: 18 X 13
    Other
    • Description: REC ROOM
    • Level: Lower
    • Area: 330 Square Feet
    • Dimensions: 22 X 15
    Other
    • Description: OFFICE
    • Level: Lower
    • Area: 238 Square Feet
    • Dimensions: 17 X 14
    Heating
    • Forced Air, Natural Gas
    Cooling
    • Central Air, Electric
    Appliances
    • Included: Gas Water Heater
    • Laundry: Main Level, Laundry Room
    Features
    • Pantry, Walk-In Closet(s)
    • Windows: Skylight(s)
    • Basement: Full,Partially Finished
    • Number of fireplaces: 3
    • Fireplace features: Gas/Propane, Wood Burning
    Interior area
    • Total structure area: 3,702
    • Total interior livable area: 2,302 sqft
    • Finished area above ground: 2,302

    Property

    Parking
    • Total spaces: 6
    • Parking features: Inside Entrance, Garage Door Opener, Garage Faces Front, Driveway, Attached, Other
    • Attached garage spaces: 2
    • Uncovered spaces: 4
    Accessibility
    • Accessibility features: None
    Features
    • Levels: Three
    • Stories: 3
    • Patio & porch: Deck
    • Pool features: None
    Lot
    • Size: 0.31 Acres
    • Features: Cul-De-Sac, No Thru Street
    Details
    • Additional structures: Above Grade
    • Parcel number: 340013900040
    • Zoning: 100
    • Special conditions: Standard

    Construction

    Type & style
    • Home type: SingleFamily
    • Architectural style: Contemporary
    • Property subtype: Single Family Residence
    Materials
    • Frame
    • Foundation: Block
    Condition
    • New construction: No
    • Year built: 1989
    • Major remodel year: 2018

    Utilities & green energy

    • Electric: 200+ Amp Service
    • Sewer: Public Sewer
    • Water: Public

    Community & neighborhood

    Location
    • Region: Voorhees
    • Subdivision: Woodcrest Commons
    • Municipality: VOORHEES TWP

    Other

    Other facts
    • Listing agreement: Exclusive Right To Sell
    • Ownership: Fee Simple

    Price history

    DateEventPrice
    8/29/2025Sold$660,000+3.3%$287/sqft
    Source: Bright MLS #NJCD2097018 Report a problem
    7/21/2025Pending sale$639,000$278/sqft
    Source: Bright MLS #NJCD2097018 Report a problem
    7/17/2025Contingent$639,000$278/sqft
    Source: Bright MLS #NJCD2097018 Report a problem
    7/11/2025Listed for sale$639,000+174.2%$278/sqft
    Source: Bright MLS #NJCD2097018 Report a problem
    10/25/2017Sold$233,000+3.6%$101/sqft
    Source: Public Record Report a problem
    6/5/2017Listing removed$225,000$98/sqft
    Source: RE/MAX Preferred - Sewell #6916242 Report a problem
    6/5/2017Pending sale$225,000$98/sqft
    Source: RE/MAX Preferred - Sewell #6916242 Report a problem
    5/18/2017Listed for sale$225,000$98/sqft
    Source: RE/MAX Preferred-Sewell #6916242 Report a problem
    2/10/2017Listing removed$225,000$98/sqft
    Source: RE/MAX Preferred - Sewell #6916242 Report a problem
    1/23/2017Listed for sale$225,000-2.2%$98/sqft
    Source: RE/MAX Preferred-Sewell #6916242 Report a problem
    8/22/2016Listing removed$230,000$100/sqft
    Source: Keller Williams - Burlington County #6732641 Report a problem
    5/20/2016Price change$230,000-11.5%$100/sqft
    Source: Keller Williams - Burlington County #6732641 Report a problem
    1/13/2016Price change$260,000-1.9%$113/sqft
    Source: HomeSmart First Advantage Realty #6568099 Report a problem
    1/2/2016Price change$265,000-1.9%$115/sqft
    Source: HomeSmart First Advantage Realty #6568099 Report a problem
    12/16/2015Price change$270,000-1.8%$117/sqft
    Source: HomeSmart First Advantage Realty #6568099 Report a problem
    12/10/2015Price change$275,000-4.5%$119/sqft
    Source: HomeSmart First Advantage Realty #6568099 Report a problem
    11/20/2015Price change$288,000-2.7%$125/sqft
    Source: HomeSmart First Advantage Realty #6568099 Report a problem
    10/6/2015Price change$296,000-1%$129/sqft
    Source: HomeSmart First Advantage Realty #6568099 Report a problem
    9/27/2015Price change$299,000-6.8%$130/sqft
    Source: HomeSmart First Advantage Realty #6568099 Report a problem
    8/17/2015Price change$320,900-1.3%$139/sqft
    Source: HomeSmart First Advantage Realty #6568099 Report a problem
    7/1/2015Price change$325,000-3%$141/sqft
    Source: HomeSmart First Advantage Realty #6568099 Report a problem
    6/16/2015Price change$335,000-2.9%$146/sqft
    Source: HomeSmart First Advantage Realty #6568099 Report a problem
    6/5/2015Price change$345,000-1.3%$150/sqft
    Source: HomeSmart First Advantage Realty #6568099 Report a problem
    5/20/2015Price change$349,500-1.8%$152/sqft
    Source: HomeSmart First Advantage Realty #6568099 Report a problem
    5/14/2015Price change$356,000-2.5%$155/sqft
    Source: HomeSmart First Advantage Realty #6568099 Report a problem
    5/7/2015Listed for sale$365,000-3.9%$159/sqft
    Source: HomeSmart First Advantage Realty #6568099 Report a problem
    10/2/2010Listing removed$379,900+104.1%$165/sqft
    Source: RE/MAX of Cherry Hill Report a problem
    3/9/1990Sold$186,100$81/sqft
    Source: Agent Provided Report a problem

    Public tax history

    YearProperty taxesTax assessment
    2025$11,614 -7.5%$451,200 +54.5%
    2024$12,556 +1.8%$292,000
    2023$12,331 +2.1%$292,000
    2022$12,083 +0.6%$292,000
    2021$12,007 +4.2%$292,000
    2020$11,522 -0.2%$292,000
    2019$11,544 $292,000 -0.8%
    2018$11,544 +1.3%$294,500
    2017$11,397 +3.3%$294,500
    2016$11,038 +1.3%$294,500
    2015$10,899 +3.3%$294,500
    2014$10,555 +15%$294,500
    2013$9,179 -9.6%$294,500 -17.9%
    2012$10,159 +4.2%$358,600
    2011$9,754 +4.5%$358,600
    2010$9,331 -10.8%$358,600
    2009$10,465 $358,600 -11.6%
    2008-- $405,600
    2007-- $405,600
    2006-- $405,600 +188.5%
    2005-- $140,600
    2004-- $140,600
    2003-- $140,600
    2002-- $140,600
    2001-- $140,600

    Find assessor info on the county website

    Neighborhood: 08043

    Nearby schools

    GreatSchools rating
    Schools provided by the listing agent
    • Elementary: Osage
    • Middle: Voorhees

    Source: Bright MLS. This data may not be complete. We recommend contacting the local school district to confirm school assignments for this home.

    Get a cash offer in 3 minutes
    Find out how much your home could sell for in as little as 3 minutes with a no-obligation cash offer.
    Estimated market value
    $684,500
    Get a cash offer in 3 minutes
    Find out how much your home could sell for in as little as 3 minutes with a no-obligation cash offer.
    Estimated market value
    $684,500