Ah, Gracemere! The loveliest of settings in Tarrytown NY & Irvington Schools, where properties are rarely for sale: 9 Gracemere is on the market for the first time since its build! Its one-and-only family of owners lovingly maintained this raised ranch with style (the wallpaper a clue to the memorable gatherings the house has seen). Easy single level living with pristine hardwood floors as shown, 3 bedrooms, 3 full bathrooms, eat in kitchen on first floor & glass sliders to wraparound porch with lake view. Huge lower level w. wood burning fireplace can host family room, study, laundry, storage, guests & hobbies all at the same time - with walk-out to gardens and attached 2-car garage. The house was sited between beautiful specimen trees for balance of sunlight, shade, privacy. Sq ft incl 747 liveable finished space on lower level. A magical place to make your own! Taxes do not include Basic STAR rebate ($1605 in 2022). Additional Information: Amenities:Storage,HeatingFuel:Oil Above Ground,ParkingFeatures:2 Car Attached,
Sold for $888,000
$888,000
9 Gracemere, Tarrytown, NY 10591
3beds
2,375sqft
Single Family Residence, Residential
Built in 1959
0.35 Acres Lot
$1,289,600 Zestimate®
$374/sqft
$7,138 Estimated rent
Home value
$1,289,600
$1.15M - $1.46M
$7,138/mo
Zestimate® history
Owner options
List your home for rent
$7,138/mo
Rent Zestimate®
Find your next renter with Zillow Rental Manager. Plus, with online applications, you can quickly screen prospective tenants – for free.
$7,138/mo
Rent Zestimate®
Refinance and save
$5,862/mo
Est. payment
Refinancing to a lower rate could help reduce your monthly payments and save thousands over the life of the loan.
$5,862/mo
Est. payment
Explore your selling options
Work with a Zillow partner agent
Leverage their expertise and Zillow's premium Showcase listings to get your home seen by more buyers.
Get startedList with your own agent
Get your home in front of millions of buyers by listing it on Zillow.
Learn how to do itSell it yourself
Take full control of how buyers see your home on Zillow by listing For Sale by Owner (FSBO).
List your homeWhat's special
Zillow last checked:
Listing updated:
Listed by:
Patty Anker 917-543-3966,
Julia B Fee Sothebys Int. Rlty 914-295-3500
Bought with:
Marc Meisel, 10401358412
Find Real Estate LLC
Source: OneKey® MLS as distributed by MLS GRID,MLS#: H6270223
Facts & features
Interior
Bedrooms & bathrooms
- Bedrooms: 3
- Bathrooms: 3
- Full bathrooms: 3
Primary bedroom
- Description: BD #1, built in shelves, walk in closet
- Level: First
Bedroom 1
- Description: BD #2
- Level: First
Bedroom 2
- Description: BD #3, built ins
- Level: First
Bathroom 1
- Description: Ensuite, walk in shower
- Level: First
Bathroom 2
- Description: Hall bathroom, Tub/shower
- Level: First
Bonus room
- Description: Foyer, tiled entry, coat closet
- Level: First
Bonus room
- Description: Guest, hobby space
- Level: Second
Dining room
- Level: First
Family room
- Description: Large family room, WBF
- Level: Second
Kitchen
- Description: Eat in Kitchen
- Level: First
Living room
- Description: LR, hardwood floors, glass sliders to wrap around deck
- Level: First
Office
- Description: Office, built in shelves
- Level: Second
Heating
- Baseboard, Oil
Cooling
- Central Air
Appliances
- Included: Dishwasher, Dryer, Refrigerator, Washer, Oil Water Heater
Features
- Built-in Features, Eat-in Kitchen, Entrance Foyer, First Floor Bedroom, First Floor Full Bath, Master Downstairs, Primary Bathroom
- Flooring: Hardwood
- Windows: Blinds, Drapes, Oversized Windows
- Basement: Finished,Full,Walk-Out Access
- Attic: Scuttle
Interior area
- Total structure area: 2,375
- Total interior livable area: 2,375 sqft
Property
Parking
- Total spaces: 2
- Parking features: Attached
Features
- Levels: Two
- Stories: 2
- Patio & porch: Terrace, Wrap Around
- Has view: Yes
- View description: Lake
- Has water view: Yes
- Water view: Lake
Lot
- Size: 0.35 Acres
- Features: Corner Lot, Near Public Transit, Near Shops, Views
Details
- Parcel number: 2611001190001150000045
Construction
Type & style
- Home type: SingleFamily
- Architectural style: Ranch
- Property subtype: Single Family Residence, Residential
Materials
- Wood Siding
Condition
- Actual
- Year built: 1959
Utilities & green energy
- Sewer: Other
- Water: Public
- Utilities for property: Trash Collection Public
Community & HOA
HOA
- Has HOA: No
Location
- Region: Tarrytown
Financial & listing details
- Price per square foot: $374/sqft
- Tax assessed value: $846,400
- Annual tax amount: $20,781
- Date on market: 9/27/2023
- Listing agreement: Exclusive Right To Sell
- Inclusions: Light Fixtures, Oven/Range
- Exclusions: Second Refrigerator
Price history
| Date | Event | Price |
|---|---|---|
| 3/4/2024 | Listing removed | -- |
Source: Zillow Rentals Report a problem | ||
| 2/10/2024 | Listed for rent | $5,750$2/sqft |
Source: Zillow Rentals Report a problem | ||
| 2/9/2024 | Sold | $888,000-1.3%$374/sqft |
Source:  OneKey® MLS as distributed by MLS GRID #H6270223 Report a problem OneKey® MLS as distributed by MLS GRID #H6270223 Report a problem | ||
| 10/31/2023 | Pending sale | $900,000$379/sqft |
Source: OneKey® MLS as distributed by MLS GRID #H6270223 Report a problem | ||
| 9/27/2023 | Listed for sale | $900,000$379/sqft |
Source: OneKey® MLS as distributed by MLS GRID #H6270223 Report a problem | ||
Public tax history
| Year | Property taxes | Tax assessment |
|---|---|---|
| 2025 | -- | $950,200 +7% |
| 2024 | -- | $888,000 +4.9% |
| 2023 | -- | $846,400 +8.7% |
| 2022 | -- | $778,400 +8.4% |
| 2021 | -- | $718,000 +27.1% |
| 2020 | -- | $565,000 |
| 2019 | -- | $565,000 |
| 2018 | -- | $565,000 |
| 2017 | -- | $565,000 -15.1% |
| 2016 | -- | $665,300 +4520.1% |
| 2015 | $12,991 | $14,400 -6.5% |
| 2014 | $12,991 | $15,400 |
| 2013 | $12,991 | $15,400 -8.9% |
| 2012 | -- | $16,900 |
| 2011 | -- | $16,900 |
| 2010 | -- | $16,900 |
Find assessor info on the county website
Neighborhood: 10591
Nearby homes
- $2,910,7005 bd5 ba5k sqft15 Gracemere Ave, Tarrytown, NY 10591Off Market
- $2,193,4004 bd3 ba4.2k sqft8 Gracemere Ave, Tarrytown, NY 10591Off Market
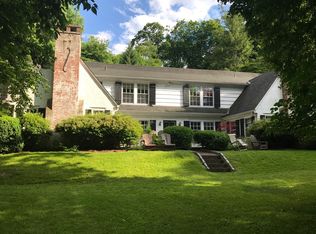
- $257,300-- bd-- ba-- sqft8 Gracemere Ave, Tarrytown, NY 10591Off Market
- $257,300-- bd2 ba2.3k sqft8 Gracemere Ave, Tarrytown, NY 10591Off Market
- $1,853,600-- bd-- ba-- sqft12 Gracemere Ave, Tarrytown, NY 10591Off Market
- $---- bd-- ba-- sqft19 Gracemere, Tarrytown, NY 10591Off Market
- $---- bd-- ba-- sqft8 Gracemere, Tarrytown, NY 10591Off Market
- $923,2005 bd3 ba-- sqft60 Walnut St, North Tarrytown, NY 10591Off Market
Nearby schools
GreatSchools rating
- 10/10Main Street School School (4 5)Grades: 4-5Distance: 1.5 mi
- 10/10Irvington Middle SchoolGrades: 6-8Distance: 1.2 mi
- 9/10Irvington High SchoolGrades: 9-12Distance: 1.2 mi
Schools provided by the listing agent
- Elementary: Dows Lane (K-3) School
- Middle: Irvington Middle School
- High: Irvington High School
Source: OneKey® MLS as distributed by MLS GRID. This data may not be complete. We recommend contacting the local school district to confirm school assignments for this home.
Get a cash offer in 3 minutes
Find out how much your home could sell for in as little as 3 minutes with a no-obligation cash offer.
Estimated market value
$1,289,600
Get a cash offer in 3 minutes
Find out how much your home could sell for in as little as 3 minutes with a no-obligation cash offer.
Estimated market value
$1,289,600
- New York
- Westchester County
- Tarrytown
- 10591
- 9 Gracemere
Nearby cities
Nearby zip codes
Other Tarrytown Topics
