Skip main navigation
Closed
  • $325,099

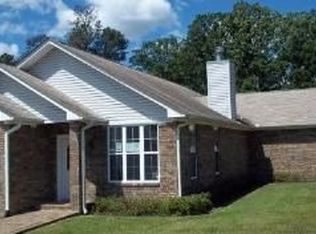
    9 Graham Gardens Ln, Hot Springs, AR 71901

    3beds
    2,085sqft
    Single Family Residence
    Built in 2004
    6,534 Square Feet Lot
    $332,100 Zestimate®
    $156/sqft
    $2,021 Estimated rent

    Home value

    $332,100

    $315,000 - $349,000

    $2,021/mo

    Zestimate® history
    Loading
    Loading...

    Owner options

    List your home for rent

    $2,021/mo

    Rent Zestimate®

    Find your next renter with Zillow Rental Manager. Plus, with online applications, you can quickly screen prospective tenants – for free.

    Learn more

    $2,021/mo

    Rent Zestimate®

    Refinance and save

    $1,988/mo

    Est. payment

    Refinancing to a lower rate could help reduce your monthly payments and save thousands over the life of the loan.

    See today's rates

    $1,988/mo

    Est. payment

    Explore your selling options

    Work with a Zillow partner agent

    Leverage their expertise and Zillow's premium Showcase listings to get your home seen by more buyers.

    Get started

    List with your own agent

    Get your home in front of millions of buyers by listing it on Zillow.

    Learn how to do it

    Sell it yourself

    Take full control of how buyers see your home on Zillow by listing For Sale by Owner (FSBO).

    List your home

    What's special

    Finally! There's a home available in this much sought-after neighborhood. Corian counters, vaulted ceiling, whole-home Kohler generator, new roof, and so much more! Don't miss this one. More Pictures Coming Soon!

    Zillow last checked:

    Listing updated:

    Listed by:

    Charlotte E Sergent 501-538-3450,

    Partners Realty

    Bought with:

    Donna Ives, AR

    Hot Springs Realty

    Robert Pfautz Jr., AR

    Hot Springs Realty

    Source: CARMLS,MLS#: 23024046MLS Logo

    Facts & features

    Interior

    Bedrooms & bathrooms
    • Bedrooms: 3
    • Bathrooms: 2
    • Full bathrooms: 2
    Rooms
    • Room types: Formal Living Room, Sun Room, Workshop/Craft
    Dining room
    • Features: Separate Dining Room, Eat-in Kitchen, Kitchen/Dining Combo
    Heating
    • Natural Gas
    Cooling
    • Electric
    Appliances
    • Included: Built-In Range, Microwave, Gas Range, Dishwasher, Disposal, Plumbed For Ice Maker, Gas Water Heater
    • Laundry: Washer Hookup, Gas Dryer Hookup, Electric Dryer Hookup, Laundry Room
    Features
    • Walk-In Closet(s), Ceiling Fan(s), Walk-in Shower, Kit Counter-Quartz, Sheet Rock, Vaulted Ceiling(s), All Bedrooms Down
    • Flooring: Tile, Luxury Vinyl
    • Doors: Insulated Doors
    • Windows: Window Treatments, Insulated Windows, Low Emissivity Windows
    • Has fireplace: Yes
    • Fireplace features: Gas Starter, Gas Log
    Interior area
    • Total structure area: 2,085
    • Total interior livable area: 2,085 sqft

    Property

    Parking
    • Total spaces: 2
    • Parking features: Garage, Two Car
    • Has garage: Yes
    Accessibility
    • Accessibility features: Handicapped Design
    Features
    • Levels: One
    • Stories: 1
    • Patio & porch: Patio, Screened, Porch
    • Exterior features: Rain Gutters
    • Fencing: Partial,Wrought Iron
    Lot
    • Size: 6,534 Square Feet
    • Features: Level, Subdivided
    Details
    • Parcel number: 40065300059000

    Construction

    Type & style
    • Home type: SingleFamily
    • Architectural style: Traditional
    • Property subtype: Single Family Residence
    Materials
    • Brick, Metal/Vinyl Siding
    • Foundation: Slab
    • Roof: Composition
    Condition
    • New construction: No
    • Year built: 2004

    Utilities & green energy

    • Electric: Elec-Municipal (+Entergy)
    • Gas: Gas-Natural
    • Sewer: Public Sewer
    • Water: Public
    • Utilities for property: Natural Gas Connected, Cable Connected, Underground Utilities
    Green energy
    • Energy efficient items: Doors, Insulation, Ridge Vents/Caps, Thermostat

    Community & HOA

    Community
    • Security: Smoke Detector(s)
    • Subdivision: TOWNSQUARE
    HOA
    • Has HOA: Yes
    • Services included: Maintenance Grounds
    • HOA fee: $90 monthly
    Location
    • Region: Hot Springs

    Financial & listing details

    • Price per square foot: $156/sqft
    • Tax assessed value: $253,650
    • Annual tax amount: $1,316
    • Date on market: 8/4/2023
    • Listing terms: VA Loan,FHA,Conventional,Cash
    • Road surface type: Paved

    Price history

    DateEventPrice
    9/8/2023Sold$325,099+8.4%$156/sqft
    Source: CARMLS #23024046 Report a problem
    8/7/2023Contingent$299,900$144/sqft
    Source: HSDS #143296 Report a problem
    8/4/2023Listed for sale$299,900+33.3%$144/sqft
    Source: HSDS #143296 Report a problem
    5/21/2019Sold$225,000-4.3%$108/sqft
    Source: CARMLS #19007556 Report a problem
    3/6/2019Listed for sale$235,000+20.5%$113/sqft
    Source: CBRPM Hot Springs #19007556 Report a problem
    7/14/2014Sold$195,000-6.3%$94/sqft
    Source: Public Record Report a problem
    11/24/2009Sold$208,000+766.7%$100/sqft
    Source: Public Record Report a problem
    1/15/2004Sold$24,000$12/sqft
    Source: Public Record Report a problem

    Public tax history

    YearProperty taxesTax assessment
    2025$1,678 -7.2%$50,730
    2024$1,808 +44.5%$50,730 +35.9%
    2023$1,251 -3.8%$37,330
    2022$1,301 -1.1%$37,330
    2021$1,316 $37,330
    2020$1,316 -22.2%$37,330
    2019$1,691 +3.2%$37,330
    2018$1,639 $37,330
    2017$1,639 +10.3%$37,330 +3.8%
    2016$1,486 $35,980
    2015$1,486 +30.9%$35,980
    2014$1,135 -0.1%$35,980
    2013$1,136 $35,980
    2012$1,136 -16%$35,980 -12.7%
    2011$1,352 +55.4%$41,200 +32.8%
    2009$869 -0.4%$31,030
    2008$873 -6.7%$31,030
    2007$935 $31,030
    2006-- $31,030
    2005-- $31,030
    Find assessor info on the county website

    Neighborhood: 71901

    Nearby schools

    GreatSchools rating
    Get pre-qualified for a loan
    At Zillow Home Loans, we can pre-qualify you in as little as 5 minutes with no impact to your credit score.

    An equal housing lender. NMLS #10287.