Spacious, Updated & Close To Downtown!this Inviting 4-bedroom, 2.5-bath Home Offers Generous Room Sizes, A Flexible Floor Plan, And Plenty Of Updates Throughout. The Large Main-floor Living Spaces Can Easily Accommodate Separate Living And Family Rooms, Or Create A Formal Dining Area For Entertaining. The Spacious Eat-in Kitchen Offers Plenty Of Room For A Table, A Nicely Sized Pantry, And All Appliances Remain. Main-floor Laundry Adds Everyday Convenience.the Primary Suite Features Its Own Private Full Bath With A Walk-in Shower And Charming Claw-foot Tub, While Three Additional Bedrooms Provide Plenty Of Space For Family, Guests, A Home Office, Or Hobbies.outside, Enjoy A Large, Partially Fenced Yard With Plenty Of Room For Outdoor Activities, Pets, Gardening, Or Entertaining, Along With A 1-car Detached Garage.many Of The Major Improvements Have Already Been Completed, Including Updated Plumbing (2012), Electrical (2014), Kitchen (2015), Hvac (2016), A New Front Entry Door (2025), And Replacement Of The Majority Of The Windows. Conveniently Located Close To Downtown, This Home Offers The Space, Flexibility, And Updates That Can Be Hard To Find!
For sale
$179,900
9 Grammes St, Tiffin, OH 44883
4beds
2,008sqft
Single Family Residence
Built in 1830
7,405 Square Feet Lot
$-- Zestimate®
$90/sqft
$-- HOA
What's special
- 50 days
- 77
- 8
Zillow last checked:
Listing updated:
Listed by:
Sarah E. Elchert-Porter 419-934-0976 sarahporter536@gmail.com,
Century 21 Bolte Real Estate
Source: Firelands MLS,MLS#: 20263141Originating MLS: Firelands MLS
Facts & features
Interior
Bedrooms & bathrooms
- Bedrooms: 4
- Bathrooms: 3
- Full bathrooms: 2
- 1/2 bathrooms: 1
Primary bedroom
- Level: Second
- Area: 266
- Dimensions: 19 x 14
Bedroom 2
- Level: Second
- Area: 112
- Dimensions: 14 x 8
Bedroom 3
- Level: Second
- Area: 112
- Dimensions: 14 x 8
Bedroom 4
- Level: Second
- Area: 110
- Dimensions: 11 x 10
Bedroom 5
- Area: 0
- Dimensions: 0 x 0
Bathroom
- Level: Second
Bathroom 1
- Level: Second
Bathroom 3
- Level: Main
Dining room
- Features: Formal
- Level: Main
- Area: 110
- Dimensions: 11 x 10
Family room
- Area: 0
- Dimensions: 0 x 0
Kitchen
- Level: Main
- Area: 250
- Dimensions: 25 x 10
Living room
- Level: Main
- Area: 255
- Dimensions: 17 x 15
Heating
- Gas, Forced Air, Furnace: 2015 Or 16', Central A/c: 2016
Cooling
- Central Air
Appliances
- Included: Dishwasher, Dryer, Microwave, Range, Refrigerator, Washer
- Laundry: Laundry Room
Features
- Ceiling Fan(s)
- Basement: Partial
Interior area
- Total structure area: 2,008
- Total interior livable area: 2,008 sqft
Property
Parking
- Total spaces: 1
- Parking features: Alley Access, Detached, Off Street
- Garage spaces: 1
Features
- Levels: Two
- Stories: 2
- Fencing: Chain Link
Lot
- Size: 7,405 Square Feet
Details
- Parcel number: Q53041294600000
Construction
Type & style
- Home type: SingleFamily
- Property subtype: Single Family Residence
Materials
- Other
- Foundation: Basement
- Roof: Metal
Condition
- Year built: 1830
Utilities & green energy
- Electric: 200+ Amp Service, ON
- Gas: Columbia Gas: $124/Mth Avg.
- Sewer: Public Sewer
- Water: Public, Basement hot water tank is gas: 8/26 Upstairs hot water tank is Electric: 2016 approx.
Community & HOA
Community
- Subdivision: Grammes Etal Replat
Location
- Region: Tiffin
Financial & listing details
- Price per square foot: $90/sqft
- Tax assessed value: $90,390
- Annual tax amount: $1,098
- Price range: $179.9K - $179.9K
- Date on market: 8/11/2026
- Date available: 01/01/1800
Estimated market value
Not available
Estimated sales range
Not available
Not available
Price history
| Date | Event | Price |
|---|---|---|
| 9/29/2026 | Listed for sale | $179,900$90/sqft |
Source: Firelands MLS #20263141 Report a problem | ||
| 8/16/2026 | Contingent | $179,900$90/sqft |
Source: Firelands MLS #20263141 Report a problem | ||
| 8/14/2026 | Listed for sale | $179,900+756.7%$90/sqft |
Source: Firelands MLS #20263141 Report a problem | ||
| 4/30/2012 | Sold | $21,000-16%$10/sqft |
Source: Agent Provided Report a problem | ||
| 3/8/2012 | Listed for sale | $25,000-30.6%$12/sqft |
Source: foreclosure.com Report a problem | ||
| 8/4/2011 | Sold | $36,000-48.6%$18/sqft |
Source: Public Record Report a problem | ||
| 4/6/2006 | Sold | $70,000$35/sqft |
Source: Public Record Report a problem | ||
Public tax history
| Year | Property taxes | Tax assessment |
|---|---|---|
| 2025 | $1,099 +0.4% | $31,640 |
| 2024 | $1,094 -0.1% | $31,640 |
| 2023 | $1,095 +0.6% | $31,640 +21.2% |
| 2022 | $1,089 -0.7% | $26,100 |
| 2021 | $1,096 -1.9% | $26,100 |
| 2020 | $1,117 +9.2% | $26,100 +12.9% |
| 2019 | $1,023 -0.2% | $23,125 |
| 2018 | $1,025 +6.2% | $23,125 |
| 2017 | $966 | $23,125 +4.8% |
| 2016 | $966 +1.1% | $22,057 |
| 2015 | $955 +6% | $22,057 |
| 2014 | $901 -3.6% | $22,057 |
| 2013 | $935 +0.3% | $22,057 0% |
| 2012 | $932 -58.7% | $22,060 -35.3% |
| 2011 | $2,258 +75.8% | $34,090 -4.5% |
| 2010 | $1,284 +2.5% | $35,711 |
| 2009 | $1,253 | $35,711 |
Find assessor info on the county website
Monthly payment
Est. payment
Payment breakdown
Explore the cost of this home by adjusting the details. Changes won't be saved.Climate risks
Neighborhood: 44883
Nearby schools
Schools provided by the listing agent
- District: Tiffin
Source: Firelands MLS. This data may not be complete. We recommend contacting the local school district to confirm school assignments for this home.
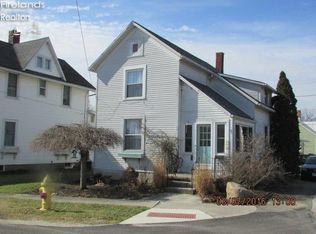
Similar homes
- $185,0004 bd2 ba1.4k sqft108 Ann St, Tiffin, OH 44883For Sale
 MLS ID #20263354, Donna J. Good, Century 21 Bolte Real Estate. Firelands MLS
 - $172,0003 bd2 ba1.6k sqft40 Valleyview Pl, Tiffin, OH 44883For Sale
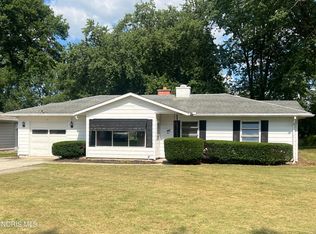 MLS ID #10013435, Kari Steele, RE/MAX Unlimited Results Rlty. NORIS
 - $179,9003 bd2 ba1.1k sqft82 Liberty St, Tiffin, OH 44883For Sale
 MLS ID #20263557, Thomas J. Jagucki, RE/MAX Unlimited Results Realt. Firelands MLS
 - $159,9003 bd2 ba1.5k sqft80 Hunter St, Tiffin, OH 44883For Sale
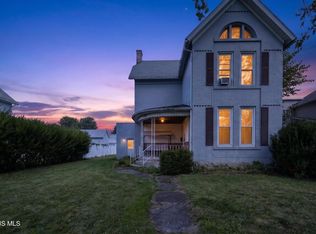 MLS ID #10011813, Tyler Tresize, Blacktree Realty LLC. NORIS
