Nestled within the desirable Farmingdale community, this inviting one bedroom condo offers an easygoing lifestyle with thoughtful updates and exceptional amenities just outside your door. The spacious living and dining area creates an open, welcoming atmosphere with wide windows that bring in beautiful daylight and durable luxury vinyl flooring that carries throughout the home. The kitchen pairs granite countertops with a breakfast bar, generous cabinet storage, and an efficient layout designed for both everyday meals and casual entertaining. The bedroom is comfortably sized with ample closet space, while the bath features timeless tilework and a clean, modern feel. A full basement provides valuable storage rarely found in condominium living. Your monthly HOA covers heat, hot water, water, trash removal, snow removal, grounds maintenance, insurance, and professional management, making ownership refreshingly simple. Spend summer afternoons by the community pool, take a peaceful stroll to the nearby lake, or enjoy the convenience of parks, shopping, restaurants, and commuter routes just minutes away. A wonderful opportunity for anyone seeking low maintenance living in one of Farmington's most established communities.
Accepting backups
$197,500
9 Grandview Drive #47B, Farmington, CT 06032
1beds
725sqft
:
Get pre-qualified$1,709/mo
Condominium, Townhouse
Built in 1968
-- sqft lot
$-- Zestimate®
$272/sqft
$356/mo HOA
What's special
Community poolBreakfast barNearby lakeAmple closet spaceGranite countertopsGenerous cabinet storageDurable luxury vinyl flooring
- 17 days |
- 400 |
- 29 |
Zillow last checked:
Listing updated:
Listed by:
Miale Team at Keller Williams Legacy Partners,
Matt Miale (860)539-2255,
KW Legacy Partners 860-313-0700
Source: Smart MLS,MLS#: 24186025
Facts & features
Interior
Bedrooms & bathrooms
- Bedrooms: 1
- Bathrooms: 1
- Full bathrooms: 1
Primary bedroom
- Features: Vinyl Floor
- Level: Main
Bathroom
- Features: Tub w/Shower, Tile Floor
- Level: Main
Kitchen
- Features: Breakfast Bar, Granite Counters, Vinyl Floor
- Level: Main
- Area: 84 Square Feet
- Dimensions: 10 x 8.4
Living room
- Features: Combination Liv/Din Rm, Vinyl Floor
- Level: Main
- Area: 351.5 Square Feet
- Dimensions: 18.5 x 19
Heating
- Hot Water, Natural Gas
Cooling
- Wall Unit(s)
Appliances
- Included: Refrigerator, Oven/Range, Dishwasher, Microwave
Features
- Basement: Full,Unfinished,Storage Space,Concrete
- Attic: None
- Has fireplace: No
Interior area
- Total structure area: 725
- Total interior livable area: 725 sqft
- Finished area above ground: 725
Property
Features
- Stories: 1
- Exterior features: Sidewalk, Lighting
- Has private pool: Yes
- Pool features: In Ground
Lot
- Features: Level
Details
- Parcel number: 2398176
- Zoning: RA
Construction
Type & style
- Home type: Condo
- Architectural style: Townhouse
- Property subtype: Condominium, Townhouse
Materials
- Brick
Condition
- New construction: No
- Year built: 1968
Utilities & green energy
- Sewer: Public Sewer
- Water: Public
Community & HOA
Community
- Features: Health Club, Lake, Library, Park, Pool, Public Rec Facilities, Near Public Transport
HOA
- Has HOA: Yes
- Amenities included: Park, Pool, Management
- Services included: Maintenance Grounds, Trash, Snow Removal, Heat, Hot Water, Water, Insurance
- HOA fee: $356 monthly
Location
- Region: Farmington
Financial & listing details
- Price per square foot: $272/sqft
- Tax assessed value: $70,280
- Annual tax amount: $1,871
- Date on market: 7/7/2026
Estimated market value
Not available
Estimated sales range
Not available
Not available
Price history
| Date | Event | Price |
|---|---|---|
| 7/7/2026 | Listed for sale | $197,500+146.9%$272/sqft |
Source:  Smart MLS #24186025 Report a problem Smart MLS #24186025 Report a problem | ||
| 6/17/2019 | Sold | $80,000-5.9%$110/sqft |
Source: Public Record Report a problem | ||
| 9/21/2015 | Sold | $85,000-5.5%$117/sqft |
Source: Public Record Report a problem | ||
| 8/29/2005 | Sold | $89,900$124/sqft |
Source: Smart MLS #G389676 Report a problem | ||
Public tax history
| Year | Property taxes | Tax assessment |
|---|---|---|
| 2025 | $1,871 +4.6% | $70,280 |
| 2024 | $1,789 +5.2% | $70,280 |
| 2023 | $1,701 +8.4% | $70,280 +31.5% |
| 2022 | $1,569 +1.9% | $53,460 |
| 2021 | $1,540 +3% | $53,460 |
| 2020 | $1,495 | $53,460 |
| 2019 | $1,495 +2.9% | $53,460 |
| 2018 | $1,453 -3.6% | $53,460 -5.4% |
| 2017 | $1,508 +6.6% | $56,530 |
| 2015 | $1,414 | $56,530 |
Find assessor info on the county website
Monthly payment
Est. payment
Payment breakdown
Explore the cost of this home by adjusting the details. Changes won't be saved.Climate risks
Neighborhood: 06032
Nearby schools
GreatSchools rating
- 8/10West Woods Upper Elementary SchoolGrades: 5-6Distance: 2.4 mi
- 9/10Irving A. Robbins Middle SchoolGrades: 7-8Distance: 3.1 mi
- 10/10Farmington High SchoolGrades: 9-12Distance: 1.1 mi
Schools provided by the listing agent
- Elementary: East Farms
- Middle: Robbins,West Woods
- High: Farmington
Source: Smart MLS. This data may not be complete. We recommend contacting the local school district to confirm school assignments for this home.
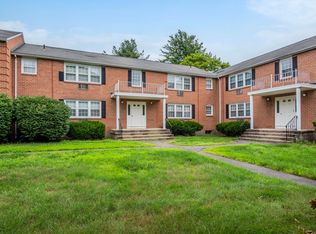
- $180,0001 bd1 ba725 sqft9 Grandview Dr #43B, Farmington, CT 06032Sold
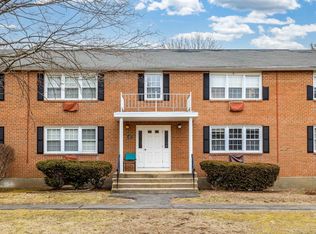
- $232,5002 bd1 ba928 sqft9 Grandview Dr #45D, Farmington, CT 06032Sold
- $200,0001 bd1 ba725 sqft6 Grandview Dr #27B, Farmington, CT 06032Sold

- $190,0001 bd1 ba725 sqft6 Grandview Dr #27C, Farmington, CT 06032Sold

- $198,0001 bd1 ba725 sqft4 Grandview Dr #49C, Farmington, CT 06032Sold
- $193,5001 bd1 ba725 sqft4 Grandview Dr #53C, Farmington, CT 06032Sold
- $200,5001 bd1 ba725 sqft6 Grandview Dr #25D, Farmington, CT 06032Sold
- $205,0001 bd1 ba725 sqft6 Grandview Dr #27A, Farmington, CT 06032Sold
A local agent can set up tours, give advice and negotiate with sellers.
Similar homes
- $209,0002 bd1 ba887 sqftWellington, Farmington, CT 06032For Sale

 MLS ID #24184084, Sonia Peck, William Pitt Sotheby's Int'l. Smart MLS
 - $199,9002 bd1 ba745 sqftWalnut Hill, New Britain, CT 06052For Sale
 MLS ID #24193316, Agnes Nawrocki, William Raveis Real Estate. Smart MLS
 - $200,0002 bd1 ba1k sqftCountry Squire Ii, Cromwell, CT 06416For Sale
 MLS ID #24193103, Christopher John Mentley, New Haus Group LLC. Smart MLS
 - $249,9002 bd2 ba966 sqftColonial Village, West Hartford, CT 06110For Sale
 MLS ID #24191456, Michael P. Antisdale, Coldwell Banker Realty. Smart MLS
 - $190,0001 bd1 ba572 sqftThe Soap Factory, Glastonbury, CT 06033For SaleMLS ID #24186801, Ryan DuVerger, Berkshire Hathaway NE Prop.. Smart MLS
- $229,9002 bd2 ba900 sqftOrchard Row, New Britain, CT 06053For SaleMLS ID #24186136, Brian Hicks, Star Realty LLC. Smart MLS
- $179,9002 bd2 ba1k sqftAlice Street, Torrington, CT 06790For SaleMLS ID #24175804, Courtney LeBlanc, Dave Jones Realty, LLC. Smart MLS
- $219,0001 bd1 ba759 sqftHale Farms, Glastonbury, CT 06033For SaleMLS ID #24189545, Wessam Ahmad, Real Broker CT, LLC. Smart MLS
- $195,0001 bd1 ba894 sqftBushnell Tower, Hartford, CT 06103For SaleMLS ID #24173415, Rebecca Koladis, Berkshire Hathaway NE Prop.. Smart MLS
- $184,9952 bd2 ba976 sqftGranby Village, East Granby, CT 06026For SaleMLS ID #24190762, William Glanville, Glanville Real Estate. Smart MLS
- $167,5001 bd1 ba788 sqftThe Meadows, Southington, CT 06489For SaleMLS ID #24189837, Maria Jola Turczanik, Berkshire Hathaway NE Prop.. Smart MLS
- $234,9001 bd1 ba786 sqftValley House, Canton, CT 06019For SaleMLS ID #24178481, Steven T. Koleno, Beycome of Connecticut. Smart MLS
- $179,9002 bd1 ba928 sqftWarrenton Mill, Torrington, CT 06790For SaleMLS ID #24185616, Bob B. Ficks, Berkshire Hathaway NE Prop.. Smart MLS
- $205,0002 bd2 ba992 sqftHighgate, Watertown, CT 06795For SaleMLS ID #24187354, Kendra D. Bobowick, Berkshire Hathaway NE Prop.. Smart MLS
- $190,0002 bd1 ba1k sqftBlackstone Village, Meriden, CT 06450For SaleMLS ID #24174906, Diana Paccha, eXp Realty. Smart MLS
- $199,9002 bd1 ba918 sqftPorter East, Watertown, CT 06795For SaleMLS ID #24188866, Koco Pela, William Raveis Real Estate. Smart MLS
- $--2 bd1 ba1k sqft31 Sagamore Ave, Waterbury, CT 06708AuctionAuction.com 2
- $209,9002 bd2 ba1k sqftSquire Hill Ii, Torrington, CT 06790For SaleMLS ID #24174465, Michael Grella, The Washington Agency. Smart MLS
- $225,0002 bd2 ba972 sqftTyler Ridge Estates, Bristol, CT 06010For SaleMLS ID #24186756, Sam Ogah, Vision Real Estate. Smart MLS
- $185,0001 bd1 ba865 sqftWarrenton Mill, Torrington, CT 06790For SaleMLS ID #24187403, Victor Chaves, William Raveis Real Estate. Smart MLS
