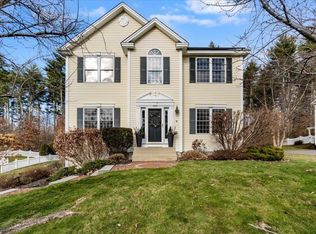
Welcome to 9 Grapevine Drive, where timeless charm meets everyday functionality in one of Merrimack’s most sought after neighborhoods. Offering 4 bedrooms, 2.5 bathrooms, and a flexible floor plan designed to fit every stage of life, this home is one you won’t want to miss. The moment you step inside, you’ll appreciate the beautifully refinished hardwood floors and the abundance of natural light that fills the impressive two-story family room. The open concept layout creates the perfect space for gathering with family and friends while still offering the flexibility today’s buyers are looking for. Need a home office, playroom, or first-floor guest space? The additional room on the main level offers endless possibilities to fit your lifestyle. Upstairs, you’ll find four generously sized bedrooms, including a spacious primary suite complete with a walk-in closet and private en suite bath. Three additional bedrooms provide plenty of space for family, guests, or hobbies. The finished lower level adds even more versatile living space—ideal for a media room, home gym, or game room—while also offering ample storage to keep everything organized. Step outside to enjoy the wonderful fenced backyard, perfect for entertaining, pets, or simply relaxing after a long day. Located in one of Merrimack’s most desirable neighborhoods, you’ll love the sense of community while being conveniently close to shopping, dining, schools, and major commuting routes. With its light-filled spaces, flexible layout, and exceptional location, 9 Grapevine Drive offers everything you’ve been waiting for—a home that is as beautiful as it is functional.
Closed
Zillow last checked:
Listing updated:
Bought with:
Jessica L Provencher
REAL Broker NH, LLC
Source: PrimeMLS,MLS#: 5100480
Price history
| Date | Event | Price |
|---|---|---|
| 9/10/2026 | Sold | $890,000+4.7%$250/sqft |
Source:  PrimeMLS #5100480 Report a problem PrimeMLS #5100480 Report a problem | ||
| 7/22/2026 | Listed for sale | $849,900+106.3%$239/sqft |
Source: PrimeMLS #5100480 Report a problem | ||
| 2/16/2018 | Sold | $412,000-1.9%$116/sqft |
Source: PrimeMLS #4656986 Report a problem | ||
| 12/6/2017 | Pending sale | $419,900$118/sqft |
Source: Coldwell Banker Residential Brokerage - Bedford #4656986 Report a problem | ||
| 10/23/2017 | Price change | $419,900-2.3%$118/sqft |
Source: Coldwell Banker Residential Brokerage - Bedford #4656986 Report a problem | ||
| 9/27/2017 | Price change | $429,900-2.3%$121/sqft |
Source: Coldwell Banker Residential Brokerage - Bedford #4656986 Report a problem | ||
| 9/3/2017 | Listed for sale | $439,900+19.4%$124/sqft |
Source: Coldwell Banker RB/Bedford #4656986 Report a problem | ||
| 5/11/2009 | Sold | $368,400$103/sqft |
Source: Public Record Report a problem | ||
Get a cash offer in 3 minutes
Find out how much your home could sell for in as little as 3 minutes with a no-obligation cash offer.
Estimated market value
$890,200
