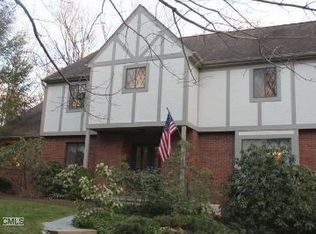
Nestled on a beautifully landscaped private lot in "West Mountain Estates" surrounded by nature, this exceptional 4-bedroom, 2.5-bath home blends elegance, comfort, & resort-style living. A welcoming double-door entry opens to a stunning formal living room with vaulted ceilings, abundant natural light, & wood-burning fireplace. The main level features hardwood floors & an impressive custom kitchen with high-end appliances, quartz countertops, custom cabinetry, & a spacious casual dining area that flows seamlessly into the inviting family room with a fireplace & custom built-ins. A formal dining room perfectly positioned between the kitchen & living room creates an ideal layout for entertaining. The main-level primary suite offers two walk-in closets, a private full bath, & attic space. A powder room & laundry room complete this level. Upstairs, the open loft provides flexible living space along with 3 additional bedrooms & a full bath. The fin. lower level includes a large recreation room, game area, home gym, & oversized storage/mechanical room. Outdoor living is equally impressive, with a sprawling Trex deck, outdoor shower, greenhouse, & professionally landscaped grounds that offer total privacy & year-round enjoyment. The home includes a 2-car garage & a setting that feels like a private retreat while still close to everything. Enjoy peaceful mornings, spectacular entertaining spaces, & beautifully curated indoor-outdoor living in every season. Rec. Center $1500 yr 2026.
Sold for $1,595,000
Zillow last checked:
Listing updated:
Bought with:
Kathryn Schmitt, RES.0767186
William Raveis Real Estate
Source: Smart MLS,MLS#: 24173079
Price history
| Date | Event | Price |
|---|---|---|
| 8/7/2026 | Sold | $1,595,000$420/sqft |
Source:  Smart MLS #24173079 Report a problem Smart MLS #24173079 Report a problem | ||
| 6/15/2026 | Pending sale | $1,595,000$420/sqft |
Source: Smart MLS #24173079 Report a problem | ||
| 5/15/2026 | Listed for sale | $1,595,000+84.4%$420/sqft |
Source: Smart MLS #24173079 Report a problem | ||
| 9/25/2012 | Sold | $865,000-3.8%$228/sqft |
Source: Smart MLS #98535595 Report a problem | ||
| 4/17/2012 | Listed for sale | $899,000-4.3%$237/sqft |
Source: Neumann Real Estate, LLC #98535595 Report a problem | ||
| 9/3/2011 | Listing removed | $939,000$247/sqft |
Source: Neumann Real Estate #98505443 Report a problem | ||
| 6/23/2011 | Price change | $939,000-5.1%$247/sqft |
Source: Neumann Real Estate #98505443 Report a problem | ||
| 4/1/2011 | Price change | $989,000-2.6%$260/sqft |
Source: Neumann Real Estate #98485559 Report a problem | ||
| 1/29/2011 | Listed for sale | $1,015,000$267/sqft |
Source: Neumann Real Estate #98485559 Report a problem | ||
| 12/17/2010 | Listing removed | $1,015,000$267/sqft |
Source: ColdwellBankerMoves.com #98471441 Report a problem | ||
| 10/11/2010 | Price change | $1,015,000-4.2%$267/sqft |
Source: ColdwellBankerMoves.com #98471441 Report a problem | ||
| 7/29/2010 | Listed for sale | $1,060,000$279/sqft |
Source: NRT TriStates #98471441 Report a problem | ||
Nearby homes
- $1,464,8004 bd2 ba3.6k sqft23 Green Ln, Ridgefield, CT 06877Off Market
- $1,263,0005 bd2 ba2.9k sqft55 Old West Mountain Rd, Ridgefield, CT 06877Off Market
- $1,495,0004 bd2 ba3k sqft202 Eleven Levels Rd, Ridgefield, CT 06877Off Market
- $1,442,8005 bd4 ba3.5k sqft43 Old West Mountain Rd, Ridgefield, CT 06877Off Market
Sell for more on Zillow
Get a Zillow Showcase℠ listing at no additional cost and you could sell for .
$1,600,200
2% more
+$32,004
With Zillow Showcase(estimated)
$1,632,204
