Skip main navigation
Sold for $300,000
  • $300,000

    9 Greenbriar Dr, Mattoon, IL 61938

    3beds
    2,642sqft
    Single Family Residence
    Built in 1990
    0.49 Acres Lot
    $311,800 Zestimate®
    $114/sqft
    $2,934 Estimated rent

    Home value

    $311,800

    $296,000 - $327,000

    $2,934/mo

    Zestimate® history
    Loading
    Loading...

    Owner options

    List your home for rent

    $2,934/mo

    Rent Zestimate®

    Find your next renter with Zillow Rental Manager. Plus, with online applications, you can quickly screen prospective tenants – for free.

    Learn more

    $2,934/mo

    Rent Zestimate®

    Refinance and save

    $2,125/mo

    Est. payment

    Refinancing to a lower rate could help reduce your monthly payments and save thousands over the life of the loan.

    See today's rates

    $2,125/mo

    Est. payment

    Explore your selling options

    Work with a Zillow partner agent

    Leverage their expertise and Zillow's premium Showcase listings to get your home seen by more buyers.

    Get started

    List with your own agent

    Get your home in front of millions of buyers by listing it on Zillow.

    Learn how to do it

    Sell it yourself

    Take full control of how buyers see your home on Zillow by listing For Sale by Owner (FSBO).

    List your home

    What's special

    Cozy fireplaceMature treesOpen floor planLarge casement windowsLarge wooden deckOak cabinetsSolid surface countertops
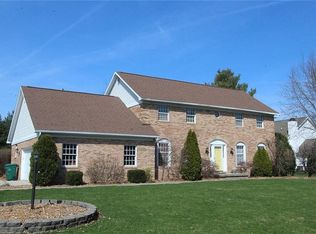
    Highly coveted ranch home in the quiet subdivision of Rolling Green. This handsome 3 bedroom home has been impeccably maintained by the current owners. You are greeted by a professionally landscaped yard and mature trees as you enter the property. The open floor plan boasts large living areas. The living room and dining are attached to the eat in kitchen. The kitchen has oak cabinets and solid surface countertops, with newer black appliances. The family room, with a cozy fireplace opens to a nicely sized year around sunroom and connects to a large wooden deck which is perfect for summer entertaining. The backyard is a true oasis, with numerous perennials and flowering shrubs-peaceful and serene! The spacious golf cart garage is conveniently located in the back of the home. The large casement windows throughout the residence fill the home with light. The master bedroom has its own ensuite with a private custom tiled shower. Updates include: 2018-HVAC, 2020-hot water heater, 2006-roof, 2018-home generator, 2020-carpet in bedrooms. Vapor Barrier in crawl space, septic-Snearley's maintenance plan.

    Zillow last checked:

    Listing updated:

    Listed by:

    Cory Sanders 217-235-4848,

    Sanders & Company

    Bought with:

    Margie Swensen, 471001777

    Century 21 Kima Properties

    Source: CIBR,MLS#: 6255758MLS LogoOriginating MLS: Central Illinois Board Of REALTORS

    Facts & features

    Interior

    Bedrooms & bathrooms
    • Bedrooms: 3
    • Bathrooms: 3
    • Full bathrooms: 2
    • 1/2 bathrooms: 1
    Primary bedroom
    • Description: Flooring: Carpet
    • Level: Main
    • Dimensions: 24.1 x 18.6
    Bedroom
    • Description: Flooring: Carpet
    • Level: Main
    • Dimensions: 10.11 x 10.11
    Bedroom
    • Description: Flooring: Carpet
    • Level: Main
    • Dimensions: 9.1 x 13
    Primary bathroom
    • Description: Flooring: Laminate
    • Level: Main
    • Dimensions: 5.1 x 12.7
    Family room
    • Description: Flooring: Hardwood
    • Level: Main
    • Dimensions: 16.1 x 19.4
    Other
    • Description: Flooring: Ceramic Tile
    • Level: Main
    • Dimensions: 6.5 x 8.2
    Half bath
    • Description: Flooring: Ceramic Tile
    • Level: Main
    • Dimensions: 5.4 x 6.6
    Kitchen
    • Description: Flooring: Ceramic Tile
    • Level: Main
    • Dimensions: 17.9 x 11.1
    Laundry
    • Description: Flooring: Ceramic Tile
    • Level: Main
    • Dimensions: 9.11 x 5.6
    Living room
    • Description: Flooring: Carpet
    • Level: Main
    • Dimensions: 28.6 x 12.11
    Sunroom
    • Description: Flooring: Ceramic Tile
    • Level: Main
    • Dimensions: 19.7 x 18.2
    Heating
    • Forced Air, Gas
    Cooling
    • Central Air
    Appliances
    • Included: Dishwasher, Gas Water Heater, Microwave, Oven, Range, Refrigerator
    • Laundry: Main Level
    Features
    • Fireplace, Bath in Primary Bedroom, Main Level Primary
    • Basement: Crawl Space
    • Number of fireplaces: 1
    • Fireplace features: Gas
    Interior area
    • Total structure area: 2,642
    • Total interior livable area: 2,642 sqft
    • Finished area above ground: 2,642

    Property

    Parking
    • Total spaces: 3
    • Parking features: Attached, Garage
    • Attached garage spaces: 3
    Features
    • Levels: One
    • Stories: 1
    • Patio & porch: Deck
    Lot
    • Size: 0.49 Acres
    Details
    • Parcel number: 06004448000
    • Zoning: RES
    • Special conditions: None
    • Other equipment: Generator

    Construction

    Type & style
    • Home type: SingleFamily
    • Architectural style: Ranch
    • Property subtype: Single Family Residence
    Materials
    • Vinyl Siding
    • Foundation: Crawlspace
    • Roof: Shingle
    Condition
    • Year built: 1990

    Utilities & green energy

    • Electric: Generator
    • Sewer: Septic Tank
    • Water: Public

    Community & neighborhood

    Location
    • Region: Mattoon
    • Subdivision: Rolling Green 03

    Price history

    DateEventPrice
    3/6/2026Sold$300,000-7.7%$114/sqft
    Source: CIBR #6255758 Report a problem
    1/30/2026Pending sale$324,900$123/sqft
    Source: CIBR #6255758 Report a problem
    1/17/2026Contingent$324,900$123/sqft
    Source: CIBR #6255758 Report a problem
    1/7/2026Price change$324,900-4.4%$123/sqft
    Source: CIBR #6255758 Report a problem
    11/4/2025Price change$339,900-2.9%$129/sqft
    Source: CIBR #6255758 Report a problem
    10/22/2025Listed for sale$349,900+32%$132/sqft
    Source: CIBR #6255758 Report a problem
    8/5/2022Sold$265,000-8.6%$100/sqft
    Source: CIBR #6220467 Report a problem
    6/6/2022Pending sale$290,000$110/sqft
    Source: CIBR #6220467 Report a problem
    5/24/2022Price change$290,000-6.1%$110/sqft
    Source: CIBR #6220467 Report a problem
    5/7/2022Listed for sale$309,000$117/sqft
    Source: CIBR #6220467 Report a problem
    5/5/2022Contingent$309,000$117/sqft
    Source: CIBR #6220467 Report a problem
    5/2/2022Price change$309,000-6.1%$117/sqft
    Source: CIBR #6220467 Report a problem
    4/25/2022Listed for sale$329,000+92.4%$125/sqft
    Source: CIBR #6220467 Report a problem
    12/30/2011Sold$171,000$65/sqft
    Source: Public Record Report a problem

    Public tax history

    YearProperty taxesTax assessment
    2024$6,227 +7.9%$99,697 +11%
    2023$5,769 +9%$89,817 +1.7%
    2022$5,295 +48.5%$88,333 +51.9%
    2021$3,565 +0.6%$58,140
    2020$3,545 +2.6%$58,140
    2019$3,456 +1.4%$58,140
    2018$3,408 $58,140
    2017$3,408 -17.3%$58,140
    2016$4,121 +22.6%$58,140 +2%
    2015$3,362 $57,000
    2014$3,362 $57,000
    2013$3,362 $57,000
    2011-- $57,000 -21.8%
    2010-- $72,888
    2009-- $72,888 +10.9%
    2006-- $65,748

    Find assessor info on the county website

    Neighborhood: 61938

    Nearby schools

    GreatSchools rating
    Schools provided by the listing agent
    • District: Mattoon Dist. 2

    Source: CIBR. This data may not be complete. We recommend contacting the local school district to confirm school assignments for this home.

    Get pre-qualified for a loan
    At Zillow Home Loans, we can pre-qualify you in as little as 5 minutes with no impact to your credit score.

    An equal housing lender. NMLS #10287.