Skip main navigation
Off market
  • $3,358,000

    9 Greenbriar Dr, Summit, NJ 07901

    5beds
    4baths
    3,129sqft
    SingleFamily
    Built in 1929
    0.35 Acres Lot
    $3,358,000 Zestimate®
    $1,073/sqft
    $7,211 Estimated rent

    Home value

    $3,358,000

    $3.06M - $3.69M

    $7,211/mo

    Zestimate® history
    Loading
    Loading...

    Owner options

    List your home for rent

    $7,211/mo

    Rent Zestimate®

    Find your next renter with Zillow Rental Manager. Plus, with online applications, you can quickly screen prospective tenants – for free.

    Learn more

    $7,211/mo

    Rent Zestimate®

    Refinance and save

    $23,959/mo

    Est. payment

    Refinancing to a lower rate could help reduce your monthly payments and save thousands over the life of the loan.

    See today's rates

    $23,959/mo

    Est. payment

    Explore your selling options

    Work with a Zillow partner agent

    Leverage their expertise and Zillow's premium Showcase listings to get your home seen by more buyers.

    Get started

    List with your own agent

    Get your home in front of millions of buyers by listing it on Zillow.

    Learn how to do it

    Sell it yourself

    Take full control of how buyers see your home on Zillow by listing For Sale by Owner (FSBO).

    List your home

    What's special

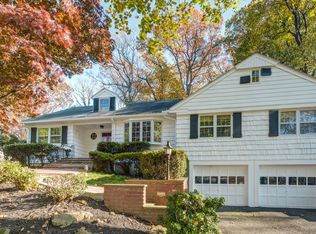
    This impeccable, renovated Colonial home is beautifully appointed with a contemporary flair of sleek, clean lines and a New York-chic color palette of grays and whites set against rich espresso hardwood floors. An entertainment-scale formal dining room flows through modern glass paned double doors into a fireside living room poised beneath a cathedral ceiling and flanked by dramatic front and back Palladian windows. The open concept kitchen and great room boast casual elegance, perfectly designed for today's lifestyle. Espresso cabinetry with ambient under lighting is topped with quartzite counters and enhanced with quality appliances that include two dishwasher, wine and beverage fridge, and more. A center island with adjacent custom-made counter-height built-in glass top table with seating provides a unique centerpiece for informal dining. A walk-in pocket-doored pantry adds convenience. The sunlit great room features a recessed gas fireplace, abundant windows that bring the outside in, and French doors to the rear deck with stairs to the lower paver patio and level yard beyond. A contemporary glass "bowl" sink vanity adds distinction in the nearby powder room. A spacious ensuite bedroom just steps up from the main floor is privately set and is ideal for guests or in-laws. The second-floor bedrooms are generously-sized, with hardwood floors and custom-fitted closets; a full hall bath with tub shower serves them. The master suite enjoys two double custom closets and master bath with a double marble-topped vanity, marble floor and oversized frameless shower with decorative tile surround. A second-floor laundry and access to expansive storage space from the hallway is an added bonus. The lower level was completely renovated to include a comfortable recreation room and game room, well-equipped kitchenette with under mount fridge and icemaker, an exercise room with separate entry from the parking court, a full bath with shower, wine closet with custom racks, and a mud room with built-in cubbies that opens to the two-car attached garage. Step into this turnkey home and be prepared to fall in love!

    This property is off market, which means it's not currently listed for sale or rent on Zillow. This may be different from what's available on other websites or public sources.

    Facts & features

    Interior

    Bedrooms & bathrooms
    • Bedrooms: 5
    • Bathrooms: 4.5
    Features
    • Has fireplace: No
    Interior area
    • Total interior livable area: 3,129 sqft

    Property

    Features
    • Exterior features: Wood
    Lot
    • Size: 0.35 Acres
    Details
    • Parcel number: 1805104000000008

    Construction

    Type & style
    • Home type: SingleFamily
    Materials
    • Frame
    Condition
    • Year built: 1929

    Community & neighborhood

    Location
    • Region: Summit

    Price history

    DateEventPrice
    12/29/2015Sold$1,975,000+32.6%$631/sqft
    Source: GSMLS #3257918 Report a problem
    3/29/2011Sold$1,490,000-6.6%$476/sqft
    Source: Public Record Report a problem
    12/10/2010Listing removed$1,595,000$510/sqft
    Source: Lois Schneider Realtor #2812917 Report a problem
    11/5/2010Listed for sale$1,595,000+124.6%$510/sqft
    Source: Lois Schneider Realtor #2812917 Report a problem
    8/5/1994Sold$710,000$227/sqft
    Source: Public Record Report a problem

    Public tax history

    YearProperty taxesTax assessment
    2025$31,276 $718,000
    2024$31,276 +0.7%$718,000
    2023$31,068 +1%$718,000
    2022$30,752 -0.8%$718,000
    2021$30,996 -10%$718,000 -9%
    2020$34,422 +0.6%$788,600
    2019$34,202 -0.6%$788,600
    2018$34,422 +1.5%$788,600
    2017$33,918 +2%$788,600
    2016$33,255 +2.7%$788,600
    2015$32,396 +18.5%$788,600 +17.2%
    2014$27,329 +2.4%$672,800
    2013$26,690 -10%$672,800 -13.1%
    2012$29,659 +2.4%$774,600
    2011$28,962 +4.2%$774,600
    2010$27,800 +4.5%$774,600
    2009$26,608 $774,600
    2008-- $774,600
    2007$25,608 $774,600
    2006-- $774,600
    2005-- $774,600
    2004-- $774,600
    2003-- $774,600 +1.7%
    2002-- $761,800
    2001-- $761,800

    Find assessor info on the county website

    Neighborhood: Woodland Park

    Nearby schools

    GreatSchools rating
    Get a cash offer in 3 minutes
    Find out how much your home could sell for in as little as 3 minutes with a no-obligation cash offer.
    Estimated market value
    $3,358,000
    Get a cash offer in 3 minutes
    Find out how much your home could sell for in as little as 3 minutes with a no-obligation cash offer.
    Estimated market value
    $3,358,000