Welcome to 9 Greenfield Drive South, a beautifully updated and lovingly maintained 5-bedroom, 2.5-bathroom Wells model on a private 0.84-acre lot in the desirable Dutch Neck Estates community. Owned by its original owners, this home has been thoughtfully upgraded to blend timeless charm with modern conveniences. The remodeled eat-in kitchen features shaker cabinetry, granite countertops, and stainless steel appliances, making it a perfect space for cooking and gathering. A spacious formal living room, formal dining room, and large family room with a cozy gas fireplace provide an ideal setting for entertaining. The main floor includes a versatile 5th bedroom/office and a powder room for added functionality. Upstairs, the primary suite offers a private retreat with two walk-in closets and a beautifully remodeled ensuite bathroom. Three additional generously sized bedrooms, a remodeled main bathroom, and a convenient second-floor laundry room complete the upper level. The finished basement provides additional living space, including a cedar closet for extra storage. Outdoors, the expansive backyard is perfect for relaxing or entertaining, featuring a large tree-shaded deck, paver patio, and plenty of space for games and gatherings. Additional highlights include a two-car garage and recent upgrades such as new windows (2020), new aluminum siding (2020), a Generac generator (2020), and a new air conditioner (2022). Located in the highly rated West Windsor-Plainsboro School District, this home offers easy access to the Princeton Junction Train Station, major highways, shopping, dining, and entertainment. Don’t miss this incredible opportunity to own a meticulously maintained home in one of West Windsor’s most sought-after neighborhoods! Schedule your private tour today!
Sold for $1,115,000
Street View
$1,115,000
9 Greenfield Dr S, West Windsor, NJ 08550
5beds
2,670sqft
Single Family Residence
Built in 1985
0.84 Acres Lot
$1,120,500 Zestimate®
$418/sqft
$5,529 Estimated rent
Home value
$1,120,500
$997,000 - $1.27M
$5,529/mo
Zestimate® history
Owner options
List your home for rent
$5,529/mo
Rent Zestimate®
Find your next renter with Zillow Rental Manager. Plus, with online applications, you can quickly screen prospective tenants – for free.
$5,529/mo
Rent Zestimate®
Refinance and save
$7,934/mo
Est. payment
Refinancing to a lower rate could help reduce your monthly payments and save thousands over the life of the loan.
$7,934/mo
Est. payment
Explore your selling options
Work with a Zillow partner agent
Leverage their expertise and Zillow's premium Showcase listings to get your home seen by more buyers.
Get startedList with your own agent
Get your home in front of millions of buyers by listing it on Zillow.
Learn how to do itSell it yourself
Take full control of how buyers see your home on Zillow by listing For Sale by Owner (FSBO).
List your homeWhat's special
Cozy gas fireplaceRemodeled eat-in kitchenExpansive backyardFinished basementRemodeled ensuite bathroomPowder roomTwo walk-in closets
Zillow last checked:
Listing updated:
Listed by:
Harveen Bhatla 609-273-4408,
Keller Williams Premier
Bought with:
Donna Lucarelli, NJ-0019179
Keller Williams Real Estate - Princeton
Source: Bright MLS,MLS#: NJME2055210
Facts & features
Interior
Bedrooms & bathrooms
- Bedrooms: 5
- Bathrooms: 3
- Full bathrooms: 2
- 1/2 bathrooms: 1
- Main level bathrooms: 1
- Main level bedrooms: 1
Rooms
- Room types: Living Room, Dining Room, Primary Bedroom, Bedroom 2, Bedroom 3, Bedroom 4, Bedroom 5, Kitchen, Family Room, Laundry, Primary Bathroom, Full Bath, Half Bath
Primary bedroom
- Level: Upper
- Area: 306 Square Feet
- Dimensions: 17 X 18
Bedroom 2
- Level: Upper
- Area: 143 Square Feet
- Dimensions: 11 X 13
Bedroom 3
- Level: Upper
- Area: 143 Square Feet
- Dimensions: 11 X 13
Bedroom 4
- Level: Upper
- Area: 110 Square Feet
- Dimensions: 10 X 11
Bedroom 5
- Level: Main
- Area: 110 Square Feet
- Dimensions: 10 X 11
Primary bathroom
- Level: Upper
- Area: 80 Square Feet
- Dimensions: 8 X 10
Dining room
- Level: Main
- Area: 168 Square Feet
- Dimensions: 12 X 14
Family room
- Level: Main
- Area: 260 Square Feet
- Dimensions: 13 X 20
Other
- Level: Upper
- Area: 72 Square Feet
- Dimensions: 8 X 9
Half bath
- Level: Main
- Area: 25 Square Feet
- Dimensions: 5 X 5
Kitchen
- Level: Main
- Area: 286 Square Feet
- Dimensions: 13 X 22
Laundry
- Level: Upper
- Area: 45 Square Feet
- Dimensions: 5 X 9
Living room
- Level: Main
- Area: 266 Square Feet
- Dimensions: 14 X 19
Heating
- Forced Air, Natural Gas
Cooling
- Central Air, Electric
Appliances
- Included: Microwave, Cooktop, Dishwasher, Dryer, Exhaust Fan, Oven, Refrigerator, Stainless Steel Appliance(s), Washer, Gas Water Heater
- Laundry: Has Laundry, Upper Level, Laundry Room
Features
- Bathroom - Stall Shower, Bathroom - Tub Shower, Breakfast Area, Dining Area, Entry Level Bedroom, Floor Plan - Traditional, Formal/Separate Dining Room, Eat-in Kitchen, Kitchen - Table Space, Primary Bath(s), Recessed Lighting, Walk-In Closet(s)
- Flooring: Carpet, Tile/Brick, Wood
- Doors: Sliding Glass
- Windows: Double Pane Windows, Energy Efficient
- Basement: Finished
- Number of fireplaces: 1
- Fireplace features: Brick, Mantel(s), Gas/Propane
Interior area
- Total structure area: 2,670
- Total interior livable area: 2,670 sqft
- Finished area above ground: 2,670
- Finished area below ground: 0
Property
Parking
- Total spaces: 8
- Parking features: Garage Door Opener, Asphalt, Attached, Driveway
- Attached garage spaces: 2
- Uncovered spaces: 6
Accessibility
- Accessibility features: None
Features
- Levels: Two
- Stories: 2
- Patio & porch: Deck, Patio
- Exterior features: Sidewalks, Street Lights
- Pool features: None
Lot
- Size: 0.84 Acres
Details
- Additional structures: Above Grade, Below Grade
- Parcel number: 1300024 0300009
- Zoning: RES
- Special conditions: Standard
Construction
Type & style
- Home type: SingleFamily
- Architectural style: Colonial
- Property subtype: Single Family Residence
Materials
- Frame, Brick, Aluminum Siding
- Foundation: Block
- Roof: Shingle
Condition
- Excellent
- New construction: No
- Year built: 1985
Details
- Builder model: Welles
Utilities & green energy
- Sewer: Public Sewer
- Water: Public
- Utilities for property: Cable Connected, Underground Utilities
Community & HOA
Community
- Subdivision: Dutch Neck Estates
HOA
- Has HOA: No
Location
- Region: West Windsor
- Municipality: WEST WINDSOR TWP
Financial & listing details
- Price per square foot: $418/sqft
- Tax assessed value: $589,600
- Annual tax amount: $18,071
- Date on market: 3/7/2025
- Listing agreement: Exclusive Right To Sell
- Inclusions: Fireplace / Chimney Has Not Been Inspected And Is Being Offers "as Is".
- Ownership: Fee Simple
Price history
| Date | Event | Price |
|---|---|---|
| 5/23/2025 | Sold | $1,115,000+6.2%$418/sqft |
Source:  Bright MLS #NJME2055210 Report a problem Bright MLS #NJME2055210 Report a problem | ||
| 3/14/2025 | Pending sale | $1,050,000$393/sqft |
Source: Bright MLS #NJME2055210 Report a problem | ||
| 3/7/2025 | Listed for sale | $1,050,000$393/sqft |
Source: Bright MLS #NJME2055210 Report a problem | ||
Public tax history
| Year | Property taxes | Tax assessment |
|---|---|---|
| 2025 | $18,071 | $589,600 |
| 2024 | $18,071 +6.4% | $589,600 |
| 2023 | $16,980 +0.8% | $589,600 |
| 2022 | $16,839 +1.9% | $589,600 |
| 2021 | $16,532 +1.2% | $589,600 |
| 2020 | $16,344 +0.9% | $589,600 |
| 2019 | $16,190 +2.1% | $589,600 |
| 2018 | $15,854 +2.2% | $589,600 |
| 2017 | $15,512 +2.4% | $589,600 |
| 2016 | $15,153 +1.2% | $589,600 |
| 2015 | $14,976 +2.1% | $589,600 |
| 2014 | $14,663 +1.1% | $589,600 |
| 2013 | $14,510 | $589,600 |
Find assessor info on the county website
Neighborhood: Princeton Junction
Nearby homes
- $1,111,6005 bd3 ba2.4k sqft10 Greenfield Dr S, West Windsor, NJ 08550Off Market
- $1,031,2005 bd3 ba2.6k sqft11 Greenfield Dr S, West Windsor, NJ 08550Off Market
- $825,0005 bd4 ba3.4k sqft7 Greenfield Dr S, West Windsor, NJ 08550Sold
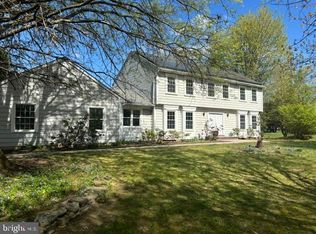
- $996,0005 bd3 ba2.5k sqft8 Greenfield Dr S, West Windsor, NJ 08550Off Market
- $1,330,0004 bd4 ba2.7k sqft3 Ellsworth Dr, West Windsor, NJ 08550Sold
- $1,010,600-- bd-- ba2.2k sqft15 Greenfield Dr S, West Windsor, NJ 08550Off Market
- $1,012,400-- bd-- ba2.4k sqft12 Greenfield Dr S, Princeton Junction, NJ 08550Off Market
- $1,062,1005 bd3 ba2.2k sqft5 Greenfield Dr S, West Windsor, NJ 08550Off Market
Nearby schools
GreatSchools rating
- 8/10Dutch Neck Elementary SchoolGrades: K-3Distance: 0.6 mi
- 9/10Community Middle SchoolGrades: 6-8Distance: 3.7 mi
- 9/10West Winsdor Plainsboro NorthGrades: 9-12Distance: 3.5 mi
Schools provided by the listing agent
- Elementary: Dutch Neck
- Middle: Community M.s.
- High: High School North
- District: West Windsor-plainsboro Regional
Source: Bright MLS. This data may not be complete. We recommend contacting the local school district to confirm school assignments for this home.
Get a cash offer in 3 minutes
Find out how much your home could sell for in as little as 3 minutes with a no-obligation cash offer.
Estimated market value
$1,120,500
Get a cash offer in 3 minutes
Find out how much your home could sell for in as little as 3 minutes with a no-obligation cash offer.
Estimated market value
$1,120,500
- New Jersey
- Mercer County
- West Windsor Township
- 08550
- Princeton Junction
- 9 Greenfield Dr S
Nearby cities
Nearby neighborhoods
Nearby zip codes
Other West Windsor Township Topics
- Apartments for Rent in 08550
- Houses for Sale in 08550
- Houses for Rent in 08550
- 08550 Real Estate
- West Windsor Township Condos
- Houses for Sale in West Windsor Township
- Newest Listings in West Windsor Township
- West Windsor Township Home Values
- West Windsor Township Real Estate Agents
- West Windsor Township Refinance
- West Windsor Township Mortgage Rates
