NEW PRICING!!! End-of-Cul-De-Sac Charmer in the Hamptons — Stylish, Private, Move-In Ready! There’s so much charm in the Hamptons, and this beautifully updated detached 3-bedroom home captures it all. Ideally situated at the end of a quiet cul-de-sac, this property offers extra privacy and peaceful greenbelt views, creating a true sense of retreat. Inside, you’ll find a bright and welcoming interior with a warm, neutral color palette and stylish wood laminate flooring throughout. The spacious living area is perfect for gathering with family and friends and is centered around a cozy gas fireplace that brings warmth and character to the space. The kitchen is a chef’s dream, featuring sleek quartz countertops, stainless steel appliances, and modern cabinetry. The inviting adjoining dining area flows effortlessly into a serene private patio oasis, which opens to a spacious backyard that wraps gracefully around the entire home — creating a harmonious indoor-outdoor living experience perfect for hosting lively year-round barbecues, entertaining guests under the stars, or simply unwinding in a tranquil, sun-dappled retreat. Upstairs, the home offers three generous bedrooms, including a serene primary suite with an updated ensuite bathroom. Two additional bedrooms share a spacious hall bath, providing comfort and style for family or guests. This home is conveniently located close to shopping, dining, theaters, medical facilities, and top-rated schools. SOKA University is just minutes away, making this an ideal location for families and professionals alike. Move-in ready and full of charm, this property offers the perfect blend of style, comfort, and convenience — a true Hamptons Gem you won’t want to miss!
Sold for $955,000
Listed by: INTERNATIONAL REAL ESTATE SVCS • Corey Arhart • Contact: 626-593-4225
Bought with: Real Broker
$955,000
9 Greenwich Ct, Aliso Viejo, CA 92656
3beds
1,318sqft
Condominium
Built in 1995
-- sqft lot
$967,200 Zestimate®
$725/sqft
$4,462 Estimated rent
Home value
$967,200
$890,000 - $1.05M
$4,462/mo
Zestimate® history
Owner options
List your home for rent
$4,462/mo
Rent Zestimate®
Find your next renter with Zillow Rental Manager. Plus, with online applications, you can quickly screen prospective tenants – for free.
$4,462/mo
Rent Zestimate®
Refinance and save
$6,260/mo
Est. payment
Refinancing to a lower rate could help reduce your monthly payments and save thousands over the life of the loan.
$6,260/mo
Est. payment
Explore your selling options
Work with a Zillow partner agent
Leverage their expertise and Zillow's premium Showcase listings to get your home seen by more buyers.
Get startedList with your own agent
Get your home in front of millions of buyers by listing it on Zillow.
Learn how to do itSell it yourself
Take full control of how buyers see your home on Zillow by listing For Sale by Owner (FSBO).
List your homeWhat's special
Cozy gas fireplaceSpacious backyardUpdated ensuite bathroomSerene primary suiteBright and welcoming interiorSerene private patio oasisPeaceful greenbelt views
Zillow last checked:
Listing updated:
Listed by:
Corey Arhart DRE #01479659 626-290-7358,
INTERNATIONAL REAL ESTATE SVCS
Bought with:
Melissa Gatoff, DRE #02191682
Real Broker
Rick Lee, DRE #02130981
Real Broker
Source: CRMLS,MLS#: CV25146462 Originating MLS: California Regional MLS
Originating MLS: California Regional MLSFacts & features
Interior
Bedrooms & bathrooms
- Bedrooms: 3
- Bathrooms: 3
- Full bathrooms: 2
- 1/2 bathrooms: 1
- Main level bathrooms: 1
Rooms
- Room types: Bedroom, Family Room, Kitchen, Dining Room
Bedroom
- Features: All Bedrooms Up
Bathroom
- Features: Bathtub, Tub Shower
Kitchen
- Features: Quartz Counters
Heating
- Central
Cooling
- Central Air
Appliances
- Included: Dishwasher, Disposal, Gas Oven, Gas Water Heater, Microwave, Refrigerator, Dryer, Washer
- Laundry: In Garage
Features
- Ceiling Fan(s), Cathedral Ceiling(s), Separate/Formal Dining Room, High Ceilings, Recessed Lighting, All Bedrooms Up
- Flooring: Carpet, Laminate, Tile
- Windows: Blinds, Double Pane Windows
- Has fireplace: Yes
- Fireplace features: Gas, Living Room
- Common walls with other units/homes: End Unit,No Common Walls
Interior area
- Total interior livable area: 1,318 sqft
Property
Parking
- Total spaces: 2
- Parking features: Garage, Garage Door Opener, No Driveway
- Attached garage spaces: 2
Features
- Levels: Two
- Stories: 2
- Entry location: Ground level
- Pool features: Association, Fenced
- Has spa: Yes
- Spa features: Association, Heated
- Fencing: Wood
- Has view: Yes
- View description: Park/Greenbelt
Lot
- Size: 0.35 Acres
- Features: Back Yard, Front Yard
Details
- Parcel number: 93799753
- Special conditions: Standard
Construction
Type & style
- Home type: Condo
- Architectural style: Contemporary
- Property subtype: Condominium
Materials
- Foundation: Slab
- Roof: Tile
Condition
- Turnkey
- New construction: No
- Year built: 1995
Utilities & green energy
- Sewer: Public Sewer
- Water: Public
Community & HOA
Community
- Features: Curbs, Golf, Park, Street Lights, Sidewalks
- Security: Carbon Monoxide Detector(s), Smoke Detector(s)
- Subdivision: Hamptons (Hamp)
HOA
- Has HOA: Yes
- Amenities included: Fire Pit, Barbecue, Playground, Spa/Hot Tub
- HOA fee: $232 monthly
- HOA name: Hamptons
- HOA phone: 949-716-3998
- Second HOA fee: $135 quarterly
- Second HOA name: Avca
- Second HOA phone: 949-243-7750
Location
- Region: Aliso Viejo
Financial & listing details
- Price per square foot: $725/sqft
- Tax assessed value: $683,527
- Annual tax amount: $6,828
- Date on market: 7/8/2025
- Cumulative days on market: 53 days
- Listing terms: Cash,Cash to New Loan,Conventional,FHA,VA Loan
- Inclusions: Washer, Dryer and Refrigerator
Price history
| Date | Event | Price |
|---|---|---|
| 9/24/2025 | Sold | $955,000-4.5%$725/sqft |
Source:  CRMLS #CV25146462 Report a problem CRMLS #CV25146462 Report a problem | ||
| 9/22/2025 | Pending sale | $1,000,000$759/sqft |
Source: CRMLS #CV25146462 Report a problem | ||
| 9/9/2025 | Contingent | $1,000,000$759/sqft |
Source: CRMLS #CV25146462 Report a problem | ||
| 8/21/2025 | Price change | $1,000,000-2.4%$759/sqft |
Source: CRMLS #CV25146462 Report a problem | ||
| 8/4/2025 | Price change | $1,025,000-2.4%$778/sqft |
Source: CRMLS #CV25146462 Report a problem | ||
| 7/8/2025 | Listed for sale | $1,050,000+68%$797/sqft |
Source: CRMLS #CV25146462 Report a problem | ||
| 6/5/2020 | Sold | $625,000$474/sqft |
Source:  CRMLS #OC20077279 Report a problem CRMLS #OC20077279 Report a problem | ||
| 4/28/2020 | Pending sale | $625,000$474/sqft |
Source: Keller Williams Realty #OC20077279 Report a problem | ||
| 4/23/2020 | Listed for sale | $625,000+20.9%$474/sqft |
Source: Keller Williams Realty #OC20077279 Report a problem | ||
| 4/1/2014 | Sold | $517,000+12.6%$392/sqft |
Source: Public Record Report a problem | ||
| 2/28/2014 | Pending sale | $459,000$348/sqft |
Source: Barnes Realty Group #LG14033404 Report a problem | ||
| 2/18/2014 | Listed for sale | $459,000+9.3%$348/sqft |
Source: Barnes Realty Group #LG14033404 Report a problem | ||
| 8/16/2012 | Sold | $420,000+0%$319/sqft |
Source: Public Record Report a problem | ||
| 7/14/2012 | Price change | $419,900-1.2%$319/sqft |
Source: ReMax Premier Realty #S705023 Report a problem | ||
| 6/28/2012 | Listed for sale | $424,900+63.7%$322/sqft |
Source: Remax Pemier - Irv. Report a problem | ||
| 7/19/2000 | Sold | $259,500+54.9%$197/sqft |
Source: Public Record Report a problem | ||
| 6/30/1997 | Sold | $167,500$127/sqft |
Source: Public Record Report a problem | ||
Public tax history
| Year | Property taxes | Tax assessment |
|---|---|---|
| 2025 | $6,828 +2% | $683,527 +2% |
| 2024 | $6,692 +2.3% | $670,125 +2% |
| 2023 | $6,538 +2% | $656,986 +2% |
| 2022 | $6,409 +0.9% | $644,104 +2% |
| 2021 | $6,352 +10.3% | $631,475 +9% |
| 2020 | $5,760 | $579,499 +2% |
| 2019 | $5,760 +2% | $568,137 +2% |
| 2018 | $5,646 +4.1% | $556,998 +2% |
| 2017 | $5,424 | $546,077 +2% |
| 2016 | $5,424 +2.1% | $535,370 +1.5% |
| 2015 | $5,313 +9.5% | $527,329 +25% |
| 2014 | $4,852 | $421,906 +0.5% |
| 2013 | -- | $420,000 +34.9% |
| 2012 | -- | $311,309 +2% |
| 2011 | -- | $305,205 +0.8% |
| 2010 | -- | $302,924 -0.2% |
| 2009 | -- | $303,645 +2% |
| 2008 | -- | $297,692 +2% |
| 2007 | -- | $291,855 +2% |
| 2006 | -- | $286,133 +2% |
| 2005 | -- | $280,523 +2% |
| 2004 | -- | $275,023 +1.9% |
| 2003 | -- | $269,983 +2% |
| 2002 | -- | $264,690 +2% |
| 2001 | $4,113 +23.5% | $259,500 +46.3% |
| 2000 | $3,331 | $177,389 |
Find assessor info on the county website
Neighborhood: 92656
Nearby homes
- $1,240,2003 bd2 ba1.6k sqft9 Rowan Dr, Aliso Viejo, CA 92656Off Market

- $1,165,7003 bd3 ba1.3k sqft7 Rowan Dr, Aliso Viejo, CA 92656Off Market
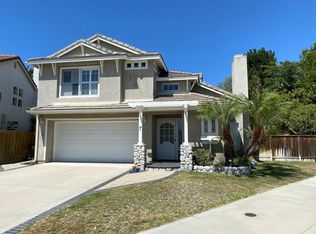
- $1,695,0003 bd3 ba1.8k sqft11 Rowan Dr, Aliso Viejo, CA 92656For Sale

- $966,8003 bd2 ba1.3k sqft7 Greenwich Ct, Aliso Viejo, CA 92656Off Market

- $971,5003 bd2 ba1.3k sqft4 Greenwich Ct, Aliso Viejo, CA 92656Off Market
- $886,8003 bd2 ba1.3k sqft6 Greenwich Ct, Aliso Viejo, CA 92656Off Market
- $1,020,1003 bd2 ba1.6k sqft8 Greenwich Ct, Aliso Viejo, CA 92656Off Market
- $725,4002 bd2 ba1k sqft5 Greenwich Ct, Aliso Viejo, CA 92656Off Market
Nearby schools
GreatSchools rating
- 10/10Canyon Vista Elementary SchoolGrades: K-5Distance: 0.5 mi
- 8/10Don Juan Avila Middle SchoolGrades: 6-8Distance: 0.9 mi
- 10/10Aliso Niguel High SchoolGrades: 9-12Distance: 0.9 mi
Schools provided by the listing agent
- Elementary: Canyon
- Middle: Don Juan Avila
- High: Aliso Niguel
Source: CRMLS. This data may not be complete. We recommend contacting the local school district to confirm school assignments for this home.
Get a cash offer in 3 minutes
Find out how much your home could sell for in as little as 3 minutes with a no-obligation cash offer.
Estimated market value
$967,200
Get a cash offer in 3 minutes
Find out how much your home could sell for in as little as 3 minutes with a no-obligation cash offer.
Estimated market value
$967,200
- California
- Orange County
- Aliso Viejo
- 92656
- 9 Greenwich Ct
Nearby cities
Nearby zip codes
Other Aliso Viejo Topics
