A true Ryal Side gem! Welcome to 9 Gregg Street, a charming Beverly bungalow filled with character and incredible potential. This loving home offers two bedrooms, one full bath, gleaming hardwood floors, beautiful natural woodwork and a sun-filled living room anchored by a classic brick fireplace. The spacious eat-in kitchen features two beautiful built-in hutches and opens directly to the backyard, making indoor-outdoor living easy. A full unfinished basement provides laundry and abundant storage, while the walk-up second floor offers exciting possibilities for future expansion, subject to buyer due diligence and required approvals. Complete with a fenced backyard, patio area, driveway and detached garage, this home is ready for its next chapter. Conveniently located near Beverly and Salem amenities, shopping, dining, commuter rail and major routes. Opportunities like this don’t come along often—bring your vision and make it your own. This one won’t last!
Pending
$525,000
9 Gregg St, Beverly, MA 01915
2beds
1,051sqft
Single Family Residence
Built in 1927
4,674 Square Feet Lot
$563,000 Zestimate®
$500/sqft
$-- HOA
What's special
Classic brick fireplaceDetached garagePatio areaGleaming hardwood floorsBeautiful natural woodworkTwo beautiful built-in hutchesFenced backyard
- 17 days
- 123
- 2
Likely to sell faster than
Zillow last checked:
Listing updated:
Listed by:
Jody Fricia Geany 781-526-5862,
Citylight Realty 978-977-0050
Source: MLS PIN,MLS#: 73573581
Facts & features
Interior
Bedrooms & bathrooms
- Bedrooms: 2
- Bathrooms: 1
- Full bathrooms: 1
- Main level bedrooms: 1
Primary bedroom
- Features: Closet, Flooring - Hardwood, Cable Hookup, Lighting - Overhead
- Level: Main,First
- Area: 156
- Dimensions: 13 x 12
Bedroom 2
- Features: Closet, Flooring - Hardwood, Lighting - Overhead
- Level: First
- Area: 121
- Dimensions: 11 x 11
Bathroom 1
- Features: Bathroom - Full, Bathroom - Tiled With Tub & Shower, Closet - Linen, Flooring - Stone/Ceramic Tile
- Level: First
- Area: 63
- Dimensions: 9 x 7
Dining room
- Level: First
Kitchen
- Features: Closet/Cabinets - Custom Built, Flooring - Stone/Ceramic Tile, Dining Area, Exterior Access, Gas Stove, Lighting - Overhead
- Level: Main,First
- Area: 209
- Dimensions: 19 x 11
Living room
- Features: Flooring - Hardwood
- Level: First
- Area: 198
- Dimensions: 18 x 11
Heating
- Baseboard, Natural Gas
Cooling
- None
Appliances
- Included: Gas Water Heater, Water Heater, Range, Disposal, Refrigerator, Washer, Dryer
- Laundry: Gas Dryer Hookup, In Basement
Features
- Flooring: Wood, Tile
- Doors: Storm Door(s)
- Windows: Insulated Windows
- Basement: Full,Interior Entry,Bulkhead,Unfinished
- Number of fireplaces: 1
- Fireplace features: Living Room
Interior area
- Total structure area: 1,051
- Total interior livable area: 1,051 sqft
- Finished area above ground: 1,051
Video & virtual tour
Property
Parking
- Total spaces: 4
- Parking features: Detached, Paved Drive, Off Street, Tandem, Paved
- Garage spaces: 1
- Uncovered spaces: 3
Features
- Patio & porch: Porch, Patio
- Exterior features: Porch, Patio, Rain Gutters
- Waterfront features: Ocean, 1 to 2 Mile To Beach
Lot
- Size: 4,674 Square Feet
- Features: Level
Details
- Parcel number: 4181759
- Zoning: R10
Construction
Type & style
- Home type: SingleFamily
- Property subtype: Single Family Residence
Materials
- Frame
- Foundation: Block
- Roof: Shingle
Condition
- Year built: 1927
Utilities & green energy
- Electric: Circuit Breakers
- Sewer: Public Sewer
- Water: Public
- Utilities for property: for Gas Range, for Gas Dryer
Community & HOA
Community
- Features: Public Transportation, Shopping, Tennis Court(s), Park, Walk/Jog Trails, Golf, Medical Facility, Laundromat, Conservation Area, Highway Access, House of Worship, Marina, Private School, Public School, T-Station
HOA
- Has HOA: No
Location
- Region: Beverly
Financial & listing details
- Price per square foot: $500/sqft
- Tax assessed value: $552,500
- Annual tax amount: $5,973
- Date on market: 9/23/2026
Estimated market value
$563,000
$535,000 - $591,000
$3,040/mo
Price history
| Date | Event | Price |
|---|---|---|
| 9/15/2026 | Pending sale | $525,000$500/sqft |
Source: MLS PIN #73573581 Report a problem | ||
| 9/8/2026 | Listed for sale | $525,000$500/sqft |
Source: MLS PIN #73573581 Report a problem | ||
Public tax history
| Year | Property taxes | Tax assessment |
|---|---|---|
| 2025 | $5,748 +5.3% | $523,000 +7.6% |
| 2024 | $5,458 +4.5% | $486,000 +4.8% |
| 2023 | $5,224 | $463,900 |
| 2022 | $5,224 +12.7% | $463,900 +27.1% |
| 2021 | $4,636 +3.7% | $365,000 +4.8% |
| 2020 | $4,469 +0.9% | $348,300 +3.9% |
| 2019 | $4,427 +2.8% | $335,100 +5.8% |
| 2018 | $4,308 +9.3% | $316,800 +14.7% |
| 2017 | $3,943 +3.4% | $276,100 +4.1% |
| 2016 | $3,815 +2% | $265,100 |
| 2015 | $3,741 +6.3% | $265,100 +6.7% |
| 2014 | $3,519 +4.7% | $248,500 +0.9% |
| 2013 | $3,360 +3.6% | $246,300 -1.5% |
| 2012 | $3,243 +4.5% | $250,000 |
| 2011 | $3,103 +2.9% | $250,000 -3.6% |
| 2010 | $3,016 +1.3% | $259,300 -5.4% |
| 2009 | $2,976 +7.7% | $274,000 +3.1% |
| 2008 | $2,764 -6.7% | $265,800 -9% |
| 2007 | $2,961 +2.6% | $292,000 |
| 2006 | $2,885 +3.9% | $292,000 +5.6% |
| 2005 | $2,777 +10.9% | $276,600 +20.7% |
| 2004 | $2,503 +3.1% | $229,200 +9.6% |
| 2003 | $2,428 -2.1% | $209,100 +22.2% |
| 2001 | $2,479 +16.3% | $171,100 +16.3% |
| 2000 | $2,131 +32.8% | $147,100 +42.4% |
| 1995 | $1,605 | $103,320 |
Find assessor info on the county website
Monthly payment
Est. payment
Payment breakdown
Explore the cost of this home by adjusting the details. Changes won't be saved.Climate risks
Neighborhood: 01915
Nearby schools
Schools provided by the listing agent
- Elementary: Ryal Side Elementary
- Middle: Beverly Middle School
- High: Beverly High School
Source: MLS PIN. This data may not be complete. We recommend contacting the local school district to confirm school assignments for this home.
Similar homes
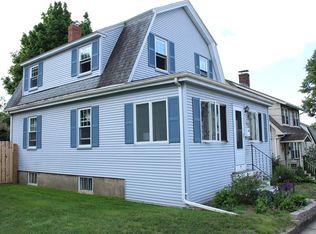
- $635,0003 bd2 ba1.2k sqft18 Kernwood Ave, Beverly, MA 01915For Sale
 MLS ID #73577589, Christopher Comeau, Real Estate 109. MLS PIN
 - $499,0002 bd1 ba876 sqftThe Woodbury Tailor Estates Condominium, Beverly, MA 01915For Sale
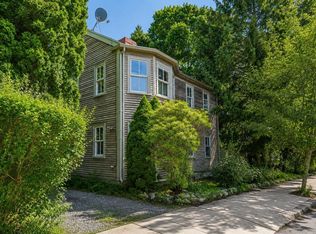 MLS ID #73564971, Jackelyn Enslow, Cameron Real Estate Group. MLS PIN
 - $529,9003 bd1 ba957 sqft4 Arthur St, Salem, MA 01970For Sale
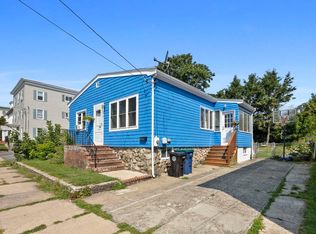 MLS ID #73556631, Christopher Brimicombe, Greater Metropolitan R. E.. MLS PIN
 - $525,0002 bd1 ba1.1k sqft7 Geneva Ave, Lynn, MA 01905For Sale
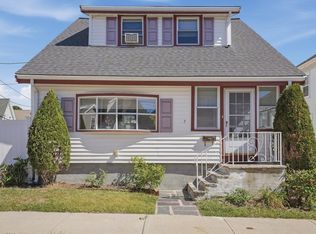 MLS ID #73578814, Carol McDonald, Lamacchia Realty, Inc.. MLS PIN
