Here's a rare opportunity to own a terrific contemporary / modern home in South Barrington! Fantastic, bright, open-plan living at the end of a cul-de-sac plus the wonderful amenities of The Glen, including the private lakes, walking trails and gate house! Main level features a dramatic open foyer with custom lighting, huge sunken living room with wood-burning fireplace, a music room, veranda, screened in porch, open kitchen / dining room, a full bath, laundry and mud room, and an oversized 3-car garage with extra space for motorcycles, power toys, trash & recycling bins and more. Upstairs you'll find a spacious Primary Suite with large en-suite bath and bonus room that can be used as an office, workout space, huge walk-in closet etc. Two more bedrooms - including one with a balcony that offers water views - and another full bath round out the 2nd floor. Basement level features another open-plan layout with 2nd kitchen, game area, TV area, full bath and another room set up as a bedroom. Excellent 1.25-acre lot has many mature trees for shade and year-round natural beauty. Enjoy water views of nearby ponds! Exterior just repainted and home has a brand new roof, too! Highly rated Barrington schools and fantastic location close to South Barrington restaurants & shopping, I-90 and just 15 minutes from downtown Barrington. Please note washing machine doesn't work and is conveyed as-is. Assessments include lake rights & usage, guarded gate house, road maintenance and snow removal from roads.
Closed
$715,000
9 Gregory Ln, South Barrington, IL 60010
4beds
4,125sqft
Single Family Residence
Built in 1984
1.25 Acres Lot
$890,100 Zestimate®
$173/sqft
$6,718 Estimated rent
Home value
$890,100
$837,000 - $952,000
$6,718/mo
Zestimate® history
Owner options
List your home for rent
$6,718/mo
Rent Zestimate®
Find your next renter with Zillow Rental Manager. Plus, with online applications, you can quickly screen prospective tenants – for free.
$6,718/mo
Rent Zestimate®
Refinance and save
$7,339/mo
Est. payment
Refinancing to a lower rate could help reduce your monthly payments and save thousands over the life of the loan.
$7,339/mo
Est. payment
Explore your selling options
Work with a Zillow partner agent
Leverage their expertise and Zillow's premium Showcase listings to get your home seen by more buyers.
Get startedList with your own agent
Get your home in front of millions of buyers by listing it on Zillow.
Learn how to do itSell it yourself
Take full control of how buyers see your home on Zillow by listing For Sale by Owner (FSBO).
List your homeWhat's special
Private lakesTerrific contemporaryWater viewsWonderful amenitiesExtra space for motorcyclesDining roomOpen-plan living
Zillow last checked:
Listing updated:
Listed by:
Lou Zucaro 847-381-1855,
Baird & Warner
Bought with:
Rob Morrison, SFR
Coldwell Banker Realty
Source: MRED as distributed by MLS GRID,MLS#: 11886925
Facts & features
Interior
Bedrooms & bathrooms
- Bedrooms: 4
- Bathrooms: 4
- Full bathrooms: 4
Rooms
- Room types: Eating Area, Screened Porch, Den, Bonus Room, Family Room
Primary bedroom
- Features: Flooring (Hardwood), Bathroom (Full)
- Level: Second
- Area: 312 Square Feet
- Dimensions: 26X12
Bedroom 2
- Features: Flooring (Carpet)
- Level: Second
- Area: 208 Square Feet
- Dimensions: 16X13
Bedroom 3
- Features: Flooring (Carpet)
- Level: Second
- Area: 220 Square Feet
- Dimensions: 20X11
Bedroom 4
- Features: Flooring (Carpet)
- Level: Basement
- Area: 110 Square Feet
- Dimensions: 11X10
Bonus room
- Features: Flooring (Hardwood)
- Level: Second
- Area: 168 Square Feet
- Dimensions: 14X12
Den
- Level: Basement
- Area: 150 Square Feet
- Dimensions: 15X10
Dining room
- Features: Flooring (Hardwood)
- Level: Main
- Area: 156 Square Feet
- Dimensions: 13X12
Eating area
- Features: Flooring (Hardwood)
- Level: Main
- Area: 156 Square Feet
- Dimensions: 13X12
Family room
- Features: Flooring (Slate)
- Level: Basement
- Area: 396 Square Feet
- Dimensions: 36X11
Other
- Level: Basement
- Area: 396 Square Feet
- Dimensions: 36X11
Kitchen
- Features: Kitchen (Eating Area-Breakfast Bar, Eating Area-Table Space, Pantry-Closet), Flooring (Hardwood)
- Level: Main
- Area: 255 Square Feet
- Dimensions: 17X15
Laundry
- Features: Flooring (Slate)
- Level: Main
- Area: 96 Square Feet
- Dimensions: 12X8
Living room
- Features: Flooring (Hardwood)
- Level: Main
- Area: 468 Square Feet
- Dimensions: 26X18
Screened porch
- Features: Flooring (Other)
- Level: Main
- Area: 168 Square Feet
- Dimensions: 14X12
Heating
- Natural Gas, Sep Heating Systems - 2+
Cooling
- Central Air
Appliances
- Included: Double Oven, Dishwasher, Refrigerator, High End Refrigerator, Dryer, Disposal, Stainless Steel Appliance(s), Cooktop, Range Hood, Gas Cooktop, Gas Oven, Oven, Humidifier
- Laundry: Main Level, Gas Dryer Hookup, In Unit
Features
- Cathedral Ceiling(s), Wet Bar, Built-in Features, Open Floorplan, Granite Counters, Separate Dining Room, Paneling
- Flooring: Hardwood, Carpet, Wood
- Basement: Finished,Exterior Entry,Egress Window,Full,Walk-Out Access
- Number of fireplaces: 1
- Fireplace features: Wood Burning, Attached Fireplace Doors/Screen, Gas Starter, Living Room
Interior area
- Total structure area: 4,511
- Total interior livable area: 4,125 sqft
- Finished area below ground: 1,110
Property
Parking
- Total spaces: 3
- Parking features: Asphalt, Garage Door Opener, Heated Garage, Garage, On Site, Garage Owned, Attached
- Attached garage spaces: 3
- Has uncovered spaces: Yes
Accessibility
- Accessibility features: No Disability Access
Features
- Stories: 2
- Patio & porch: Deck, Screened
- Exterior features: Balcony
Lot
- Size: 1.25 Acres
- Dimensions: 131X187X210X259X115
- Features: Cul-De-Sac, Irregular Lot, Mature Trees
Details
- Parcel number: 01351020120000
- Special conditions: None
- Other equipment: Water-Softener Owned, TV-Cable, Ceiling Fan(s), Sump Pump
Construction
Type & style
- Home type: SingleFamily
- Architectural style: Contemporary
- Property subtype: Single Family Residence
Materials
- Cedar
- Foundation: Concrete Perimeter
- Roof: Shake
Condition
- New construction: No
- Year built: 1984
Utilities & green energy
- Electric: Circuit Breakers
- Sewer: Septic Tank
- Water: Well
Community & HOA
Community
- Features: Lake, Water Rights, Gated, Street Paved
- Security: Security System, Carbon Monoxide Detector(s)
- Subdivision: The Glen
HOA
- Has HOA: Yes
- Services included: Insurance, Security, Snow Removal, Lake Rights, Other
- HOA fee: $2,200 annually
Location
- Region: South Barrington
Financial & listing details
- Price per square foot: $173/sqft
- Tax assessed value: $590,010
- Annual tax amount: $12,260
- Date on market: 9/16/2023
- Listing terms: Cash
- Ownership: Fee Simple
- Has irrigation water rights: Yes
Price history
| Date | Event | Price |
|---|---|---|
| 11/27/2023 | Sold | $715,000-7.7%$173/sqft |
Source:  MRED as distributed by MLS GRID #11886925 Report a problem MRED as distributed by MLS GRID #11886925 Report a problem | ||
| 10/19/2023 | Contingent | $775,000$188/sqft |
Source: MRED as distributed by MLS GRID #11886925 Report a problem | ||
| 9/16/2023 | Listed for sale | $775,000-4.6%$188/sqft |
Source: MRED as distributed by MLS GRID #11886925 Report a problem | ||
| 7/16/2007 | Sold | $812,500$197/sqft |
Source: MRED as distributed by MLS GRID #06463723 Report a problem | ||
Public tax history
| Year | Property taxes | Tax assessment |
|---|---|---|
| 2024 | $13,980 +4.5% | $59,001 +0% |
| 2023 | $13,372 +2.9% | $58,999 |
| 2022 | $12,999 +6% | $58,999 +19.7% |
| 2021 | $12,260 +3.3% | $49,283 |
| 2020 | $11,870 +2.4% | $49,283 -10% |
| 2019 | $11,588 -8% | $54,759 -5.4% |
| 2018 | $12,599 +2.8% | $57,857 |
| 2017 | $12,261 +6.1% | $57,857 |
| 2016 | $11,559 +7.2% | $57,857 +15.9% |
| 2015 | $10,787 +0.6% | $49,935 |
| 2014 | $10,725 +4.7% | $49,935 |
| 2013 | $10,245 -20.5% | $49,935 -24.3% |
| 2012 | $12,891 +5.2% | $65,924 |
| 2011 | $12,249 +2.3% | $65,924 |
| 2010 | $11,972 +13.5% | $65,924 +6.8% |
| 2009 | $10,548 +10.6% | $61,722 -4% |
| 2008 | $9,535 -1% | $64,295 |
| 2007 | $9,634 +19.6% | $64,295 +8.4% |
| 2006 | $8,056 +1% | $59,300 |
| 2005 | $7,977 +4.2% | $59,300 |
| 2004 | $7,655 +1.4% | $59,300 +24.1% |
| 2003 | $7,549 +3.1% | $47,777 |
| 2002 | $7,319 +32.6% | $47,777 |
| 2001 | $5,518 -0.6% | $47,777 +17% |
| 2000 | $5,550 +10.5% | $40,835 |
| 1999 | $5,021 | $40,835 |
Find assessor info on the county website
Neighborhood: 60010
Nearby homes
- $1,210,4005 bd3 ba6.3k sqft7 Gregory Ln, South Barrington, IL 60010Off Market
- $1,470,1005 bd5 ba7k sqft12 Blanchard Cir, South Barrington, IL 60010Off Market
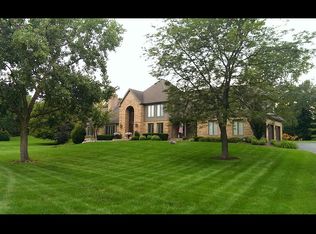
- $1,225,0004 bd5 ba4.1k sqft10 Blanchard Cir, South Barrington, IL 60010Sold
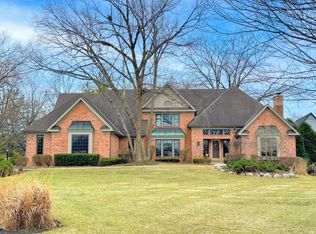
- $1,100,0006 bd4 ba4.8k sqft10 Gregory Ln, South Barrington, IL 60010Sold
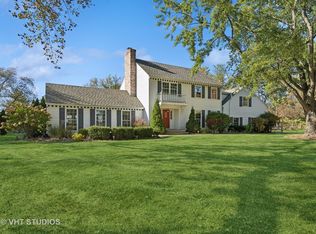
- $245,0902.11 acres40 Polo Dr, South Barrington, IL 60010Off Market
- $479,9002.11 acres40 S Polo Dr, Barrington, IL 60010Lot/Land
- $967,1004 bd3 ba3.8k sqft5 Gregory Ln, South Barrington, IL 60010Off Market
- $1,239,2601.25 acres8 Gregory Ln, South Barrington, IL 60010Off Market
Nearby schools
GreatSchools rating
- 9/10Barbara B Rose Elementary SchoolGrades: K-5Distance: 1.6 mi
- 8/10Barrington Middle School- Prairie CampusGrades: 6-8Distance: 3.7 mi
- 10/10Barrington High SchoolGrades: 9-12Distance: 5.2 mi
Schools provided by the listing agent
- Elementary: Barbara B Rose Elementary School
- Middle: Barrington Middle School Prairie
- High: Barrington High School
- District: 220
Source: MRED as distributed by MLS GRID. This data may not be complete. We recommend contacting the local school district to confirm school assignments for this home.
Get a cash offer in 3 minutes
Find out how much your home could sell for in as little as 3 minutes with a no-obligation cash offer.
Estimated market value
$890,100
Get a cash offer in 3 minutes
Find out how much your home could sell for in as little as 3 minutes with a no-obligation cash offer.
Estimated market value
$890,100
- Illinois
- Cook County
- South Barrington
- 60010
- 9 Gregory Ln
Nearby cities
Nearby zip codes
Other South Barrington Topics
- Apartments for Rent in 60010
- Houses for Sale in 60010
- Houses for Rent in 60010
- 60010 Real Estate
- South Barrington Condos
- Houses for Sale in South Barrington
- Newest Listings in South Barrington
- South Barrington Home Values
- South Barrington Real Estate Agents
- South Barrington Refinance
- South Barrington Mortgage Rates
