This property is not currently displayed as for sale or rent on Zillow. This may be different from what's on other websites or public sources.
Closed
Zestimate®
$338,500
9 GREYSTONE Drive, Guilderland, NY 12084
2beds
1,370sqft
Townhouse, Residential
Built in 1985
10,091 Square Feet Lot
$338,500 Zestimate®
$247/sqft
$1,995 Estimated rent
Home value
$338,500
$308,000 - $376,000
$1,995/mo
Zestimate® history
Owner options
List your home for rent
$1,995/mo
Rent Zestimate®
Find your next renter with Zillow Rental Manager. Plus, with online applications, you can quickly screen prospective tenants – for free.
$1,995/mo
Rent Zestimate®
Refinance and save
$2,283/mo
Est. payment
Refinancing to a lower rate could help reduce your monthly payments and save thousands over the life of the loan.
$2,283/mo
Est. payment
Explore your selling options
Work with a Zillow partner agent
Leverage their expertise and Zillow's premium Showcase listings to get your home seen by more buyers.
Get startedList with your own agent
Get your home in front of millions of buyers by listing it on Zillow.
Learn how to do itSell it yourself
Take full control of how buyers see your home on Zillow by listing For Sale by Owner (FSBO).
List your homeWhat's special
Zillow last checked:
Listing updated:
Listed by:
Michael Keefrider 518-423-0481,
Re/Max Premier
Bought with:
Jacqueline Genovesi
Re/Max Premier
Source: Global MLS,MLS#: 28107321
Facts & features
Interior
Bedrooms & bathrooms
- Bedrooms: 2
- Bathrooms: 2
- Full bathrooms: 1
- 1/2 bathrooms: 1
Half bathroom
- Level: First
Heating
- Forced Air, Natural Gas
Cooling
- Central Air
Appliances
- Included: Dishwasher, Disposal, Oven, Range, Refrigerator
- Laundry: Main Level
Features
- Eat-in Kitchen
- Flooring: Ceramic Tile
- Doors: Sliding Doors
Interior area
- Total structure area: 1,370
- Total interior livable area: 1,370 sqft
- Finished area above ground: 1,370
- Finished area below ground: 0
Property
Parking
- Total spaces: 2
- Parking features: Off Street, Attached
- Garage spaces: 1
Features
- Patio & porch: Patio
Lot
- Size: 10,091 Square Feet
- Features: Level
Details
- Parcel number: 013000 62.009141.1
- Special conditions: Standard
Construction
Type & style
- Home type: Townhouse
- Property subtype: Townhouse, Residential
Materials
- Cedar
- Foundation: Slab
- Roof: Asphalt
Condition
- New construction: No
- Year built: 1985
Details
- Builder model: Duplex End
Utilities & green energy
- Sewer: Public Sewer
- Water: Public
- Utilities for property: Cable Available
Community & HOA
Community
- Subdivision: Weatherfield
HOA
- Has HOA: Yes
- HOA fee: $100 monthly
Location
- Region: Voorheesville
Financial & listing details
- Price per square foot: $247/sqft
- Annual tax amount: $5,837
- Date on market: 4/17/2008
Price history
| Date | Event | Price |
|---|---|---|
| 5/30/2008 | Sold | $219,900$161/sqft |
Source:  Global MLS #28107321 Report a problem Global MLS #28107321 Report a problem | ||
Public tax history
Tax history is unavailable.
Neighborhood: 12186
Nearby homes
- $361,2002 bd1 ba1.3k sqft9 Greystone Dr, Voorheesville, NY 12186Off Market
- $339,3002 bd2 ba1.3k sqft9 Greystone Dr, Voorheesville, NY 12186Off Market
- $384,3002 bd3 ba1.5k sqft7 Greystone Dr, Voorheesville, NY 12186Off Market
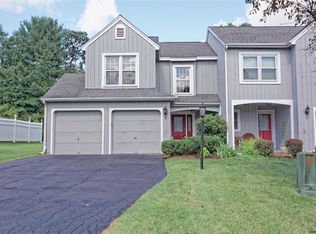
- $355,0003 bd2 ba1.3k sqft11 Greystone Dr, Voorheesville, NY 12186Pending

- $347,5002 bd1 ba1.3k sqft13 Greystone Dr, Voorheesville, NY 12186Off Market
- $379,9003 bd2 ba1.3k sqft5 Greystone Dr, Voorheesville, NY 12186Sold
- $342,6002 bd2 ba1.3k sqft3 Greystone Dr, Voorheesville, NY 12186Off Market
- $512,6003 bd3 ba2.1k sqft6 Wedgewood Ln, Voorheesville, NY 12186Off Market
Nearby schools
GreatSchools rating
- 6/10Voorheesville Elementary SchoolGrades: K-5Distance: 2 mi
- 6/10Voorheesville Middle SchoolGrades: 6-8Distance: 3.3 mi
- 10/10Clayton A Bouton High SchoolGrades: 9-12Distance: 3.3 mi
- New York
- Albany County
- Voorheesville
- 12186
- 9 GREYSTONE Drive
Nearby cities
Nearby zip codes
Other Voorheesville Topics
