Skip main navigation
Off market
  • $1,402,800

    9 Grindstone Ct, Westborough, MA 01581

    4beds
    3baths
    3,800sqft
    SingleFamily
    Built in 1997
    1.7 Acres Lot
    $1,402,800 Zestimate®
    $369/sqft
    $4,935 Estimated rent

    Home value

    $1,402,800

    $1.30M - $1.50M

    $4,935/mo

    Zestimate® history
    Loading
    Loading...

    Owner options

    List your home for rent

    $4,935/mo

    Rent Zestimate®

    Find your next renter with Zillow Rental Manager. Plus, with online applications, you can quickly screen prospective tenants – for free.

    Learn more

    $4,935/mo

    Rent Zestimate®

    Refinance and save

    $9,066/mo

    Est. payment

    Refinancing to a lower rate could help reduce your monthly payments and save thousands over the life of the loan.

    See today's rates

    $9,066/mo

    Est. payment

    Explore your selling options

    Work with a Zillow partner agent

    Leverage their expertise and Zillow's premium Showcase listings to get your home seen by more buyers.

    Get started

    List with your own agent

    Get your home in front of millions of buyers by listing it on Zillow.

    Learn how to do it

    Sell it yourself

    Take full control of how buyers see your home on Zillow by listing For Sale by Owner (FSBO).

    List your home

    What's special

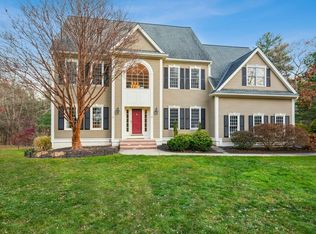
     Beautifully detailed Custom Built Expanded Cape with FirstFloor Master Suite and Home Protection Plan from American Home Shield. Thisspecial home at the end of a quiet cul-de-sac is bordered by trees andstonewalls in Westboroughs popular family neighborhood Piccadilly MillEstates. Highlights you will find in the 3/4 bedroom, 5 bath (3 full fireplace that has a slate hearth and custom wood surround and the large formal dining room for thosespecial holiday dinners; the designer kitchen features custom cherry cabinets,granite counters, an 8 foot island, a 5-burner cooktop double wall ovens;the eating area opens to the family room that has a fireplace with custom cherry surround custom cherry  TV cabinet with shelves and storage and a cathedral ceiling. The family room hasdoors to a brick patio with TEK natural gas infrared grill and to the tiledrear hall and the pantry, large laundry with cabinets the home also has a huge unfinishedwalkout basement. The home was built with attention to both outdoor and indoorlighting, including twenty-five recessed lights, Hunter Douglas wood blinds, acustom made shutter for the Palladium window in the rear facing mainstairway, a central vacuum system, alarm system and sprinkler system. The 83 homeowners in Piccadilly Mill Estates share ownership of the 33 acres of conservation land with walking trails, brooks and two small ponds. Three elected homeowners, acting as trustees, manage the conservation property through the Piccadilly Mill Open Space Trust.(PMOST) The annual HOA fee of approximately $150 pays for maintenance, property taxes and insurance  Additional property info: http://www.forsalebyowner.com/listing/4-bed-Single-Family-home-for-sale-by-owner-9-Grindstone-Ct-01581/23917191?provider_id=28079

    This property is off market, which means it's not currently listed for sale or rent on Zillow. This may be different from what's available on other websites or public sources.
    Facts & features

    Interior

    Bedrooms & bathrooms
    • Bedrooms: 4
    • Bathrooms: 3.2
    Heating
    • Forced air, Gas
    Features
    • Flooring: Tile, Carpet
    • Basement: Partially finished
    • Has fireplace: Yes
    Interior area
    • Total interior livable area: 3,800 sqft

    Property

    Features
    • Exterior features: Wood
    Lot
    • Size: 1.7 Acres
    Details
    • Parcel number: WBORM0011B000038L0

    Construction

    Type & style
    • Home type: SingleFamily
    Materials
    • Frame
    • Roof: Asphalt
    Condition
    • Year built: 1997

    Community & HOA

    Location
    • Region: Westborough

    Financial & listing details

    • Price per square foot: $369/sqft
    • Tax assessed value: $1,150,700
    • Annual tax amount: $18,745

    Price history

    DateEventPrice
    7/1/2013Sold$785,000-1.9%$207/sqft
    Source: Public Record Report a problem
    12/1/2012Price change$799,900-1.2%$211/sqft
    Source: Housepad, LLc #71413305 Report a problem
    7/20/2012Listed for sale$809,900+58.8%$213/sqft
    Source: Owner Report a problem
    10/27/1997Sold$510,000$134/sqft
    Source: Public Record Report a problem

    Public tax history

    YearProperty taxesTax assessment
    2025$18,745 +6.8%$1,150,700 +7.6%
    2024$17,555 +3.6%$1,069,800 +6.4%
    2023$16,939 +6.4%$1,005,900 +16.8%
    2022$15,920 +1%$861,000 +1.3%
    2021$15,761 -0.6%$850,100 -1.8%
    2020$15,852 -0.4%$865,300 -0.4%
    2019$15,923 +9%$868,700 +9.8%
    2018$14,611 +3.7%$791,500
    2017$14,089 +2.6%$791,500 +2.4%
    2016$13,729 +9.7%$772,600 +14.8%
    2015$12,513 -2.1%$673,100 +1.6%
    2014$12,778 +1.7%$662,400
    2013$12,566 -7.1%$662,400 -6%
    2012$13,532 +4.4%$704,400 -0.9%
    2011$12,965 +4.9%$710,800 -2.3%
    2010$12,355 +4.7%$727,600 -4.5%
    2009$11,806 -2.4%$761,700 -7.4%
    2008$12,098 +7.6%$823,000
    2007$11,242 -1.4%$823,000
    2006$11,407 +2.4%$823,000 +6.1%
    2005$11,144 +6.2%$775,500 +2.5%
    2004$10,490 +6%$756,300 +1.5%
    2003$9,894 +25.3%$745,000 +32.4%
    2001$7,895 -2.6%$562,700 +4.9%
    2000$8,109 +294.8%$536,300 +342.9%
    1998$2,054 $121,100
    Find assessor info on the county website

    Neighborhood: 01581

    Nearby schools

    GreatSchools rating
    Get a cash offer in 3 minutes
    Find out how much your home could sell for in as little as 3 minutes with a no-obligation cash offer.
    Estimated market value
    $1,402,800
    Get a cash offer in 3 minutes
    Find out how much your home could sell for in as little as 3 minutes with a no-obligation cash offer.
    Estimated market value
    $1,402,800