Get ready to swoon over this hidden gem! A charming home is up for grabs, nestled on the peaceful dead-end street of Groton Ave in the picturesque village of Freeville. Only a handful of homes grace this Village street, with a delightful park waiting at the end. Plus, the lot is just the right size and even borders Fall Creek! Step inside the first floor and be greeted by a handy porch/mudroom. The first floor unit boasts two roomy bedrooms, a full bath, a large living room, a dining room (also perfect for an office or flex room), and a kitchen that sits pretty in the back, attached to a shared laundry area. Upstairs, a 1 bedroom unit awaits with plenty of space! The bedroom is grand, there's a bonus room upon entering, plus a separate living room, eat-in kitchen, and full bath. The home's metal roof, boiler, and water heater are all new within the last 10 years, and all windows have been updated, so you can move right in! Whether you're looking to live on the first floor and rent out the other unit to chip away at the mortgage and taxes or invest in a rental property, this location is the one you've been waiting for!
Closed
$178,000
9 Groton Ave, Freeville, NY 13068
3beds
1,706sqft
Duplex, Multi Family
Built in 1880
-- sqft lot
$238,800 Zestimate®
$104/sqft
$2,421 Estimated rent
Home value
$238,800
$217,000 - $263,000
$2,421/mo
Zestimate® history
Owner options
List your home for rent
$2,421/mo
Rent Zestimate®
Find your next renter with Zillow Rental Manager. Plus, with online applications, you can quickly screen prospective tenants – for free.
$2,421/mo
Rent Zestimate®
Refinance and save
$1,057/mo
Est. payment
Refinancing to a lower rate could help reduce your monthly payments and save thousands over the life of the loan.
$1,057/mo
Est. payment
Explore your selling options
Work with a Zillow partner agent
Leverage their expertise and Zillow's premium Showcase listings to get your home seen by more buyers.
Get startedList with your own agent
Get your home in front of millions of buyers by listing it on Zillow.
Learn how to do itSell it yourself
Take full control of how buyers see your home on Zillow by listing For Sale by Owner (FSBO).
List your homeWhat's special
Zillow last checked:
Listing updated:
Listed by:
Kayla Lane 607-592-1701,
Dryden Realty
Bought with:
Kyle Gebhart, 10401269082
Warren Real Estate of Ithaca Inc. (Downtown)
Source: NYSAMLSs,MLS#: R1513701 Originating MLS: Ithaca Board of Realtors
Originating MLS: Ithaca Board of RealtorsFacts & features
Interior
Bedrooms & bathrooms
- Bedrooms: 3
- Bathrooms: 2
- Full bathrooms: 2
Heating
- Gas, Baseboard, Hot Water
Appliances
- Included: Gas Water Heater
- Laundry: Common Area
Features
- Ceiling Fan(s)
- Flooring: Carpet, Hardwood, Varies, Vinyl
- Basement: Exterior Entry,Walk-Up Access
- Has fireplace: No
Interior area
- Total structure area: 1,706
- Total interior livable area: 1,706 sqft
Property
Parking
- Parking features: Common, Two or More Spaces
Accessibility
- Accessibility features: Accessible Approach with Ramp
Features
- Levels: Two
- Stories: 2
- Patio & porch: Deck
- Exterior features: Deck
Lot
- Size: 0.44 Acres
- Dimensions: 66 x 288
- Features: Residential Lot
Details
- Parcel number: 4.15
- Special conditions: Standard
Construction
Type & style
- Home type: MultiFamily
- Architectural style: Duplex
- Property subtype: Duplex, Multi Family
Materials
- Frame
- Foundation: Stone
- Roof: Metal
Condition
- Resale
- Year built: 1880
Utilities & green energy
- Sewer: Connected
- Water: Other, See Remarks, Well
- Utilities for property: High Speed Internet Available, Sewer Connected
Community & HOA
Location
- Region: Freeville
Financial & listing details
- Price per square foot: $104/sqft
- Tax assessed value: $141,000
- Annual tax amount: $4,710
- Date on market: 12/15/2023
- Cumulative days on market: 69 days
- Listing terms: Cash,Conventional
Price history
| Date | Event | Price |
|---|---|---|
| 3/21/2024 | Sold | $178,000-3.8%$104/sqft |
Source:  NYSAMLSs #R1513701 Report a problem NYSAMLSs #R1513701 Report a problem | ||
| 2/27/2024 | Pending sale | $185,000$108/sqft |
Source:  ITMLS #R1513936 Report a problem ITMLS #R1513936 Report a problem | ||
| 1/17/2024 | Contingent | $185,000$108/sqft |
Source: ITMLS #R1513936 Report a problem | ||
| 12/15/2023 | Listed for sale | $185,000+48.4%$108/sqft |
Source: ITMLS #R1513701 Report a problem | ||
| 6/8/2019 | Listing removed | $1,065$1/sqft |
Source: Landlords Association Report a problem | ||
| 5/31/2019 | Listed for rent | $1,065$1/sqft |
Source: Landlords Association Report a problem | ||
| 2/17/2016 | Sold | $124,650+3.9%$73/sqft |
Source: NYSAMLSs #IB304166 Report a problem | ||
| 9/22/2006 | Sold | $120,000$70/sqft |
Source: Public Record Report a problem | ||
Public tax history
| Year | Property taxes | Tax assessment |
|---|---|---|
| 2025 | -- | $165,000 |
| 2024 | -- | $165,000 +17% |
| 2023 | -- | $141,000 +5.2% |
| 2022 | -- | $134,000 +3.1% |
| 2021 | -- | $130,000 |
| 2020 | -- | $130,000 +4% |
| 2019 | -- | $125,000 |
| 2018 | -- | $125,000 |
| 2017 | $4,391 | $125,000 +4.2% |
| 2016 | -- | $120,000 |
| 2015 | -- | $120,000 |
| 2014 | -- | $120,000 |
| 2013 | -- | $120,000 |
| 2012 | -- | $120,000 |
| 2011 | -- | $120,000 |
| 2010 | -- | $120,000 |
| 2009 | -- | $120,000 |
| 2008 | -- | $120,000 +17.6% |
| 2007 | -- | $102,000 +29.1% |
| 2006 | -- | $79,000 |
| 2005 | -- | $79,000 +5.3% |
| 2004 | -- | $75,000 +10.3% |
| 2003 | -- | $68,000 |
| 2002 | -- | $68,000 |
| 2001 | -- | $68,000 |
| 2000 | -- | $68,000 |
Find assessor info on the county website
Neighborhood: 13068
Nearby homes
- $317,5003 bd3 ba1.6k sqft11 Groton Ave, Freeville, NY 13068Sold
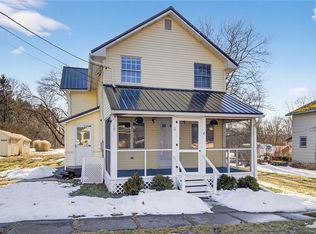
- $235,0003 bd2 ba1.8k sqft7 Groton Ave, Freeville, NY 13068Off Market
- $309,0004 bd2 ba1.7k sqft3 Groton Ave, Freeville, NY 13068Sold
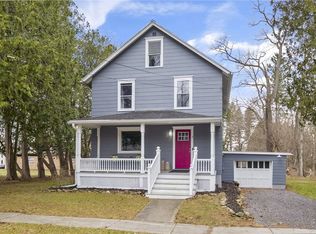
- $20,0003 bd2 ba1.7k sqft10 Groton Ave, Freeville, NY 13068Off Market
- $204,6003 bd1 ba1.3k sqft13 Groton Ave, Freeville, NY 13068Off Market
- $265,1004 bd3 ba2.3k sqft2 Groton Ave, Freeville, NY 13068Off Market
- $291,5003 bd1 ba1.7k sqft11 Groton Avenue, Freeville, NY 13068Off Market
- $178,3003 bd1 ba1.7k sqft36 Main St, Freeville, NY 13068Sold
Nearby schools
GreatSchools rating
- 5/10Freeville Elementary SchoolGrades: K-3Distance: 0.1 mi
- 5/10Dryden Middle SchoolGrades: 6-8Distance: 2.2 mi
- 6/10Dryden High SchoolGrades: 9-12Distance: 2.2 mi
Schools provided by the listing agent
- Elementary: Freeville Elementary
- Middle: Dryden Middle
- High: Dryden High
- District: Dryden
Source: NYSAMLSs. This data may not be complete. We recommend contacting the local school district to confirm school assignments for this home.
- New York
- Tompkins County
- Freeville
- 13068
- 9 Groton Ave
Nearby cities
Nearby zip codes
Other Freeville Topics
