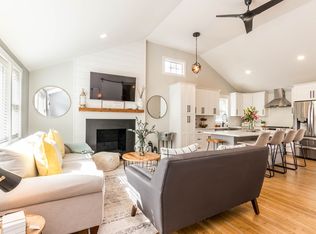
Your Dream Home Awaits - Spectacular 3 Bedroom/2 bath Ranch just moments from the beach! Welcome to this completely renovated home offering all the features that today's discerning buyer is looking for in a home. From the moment you step inside, you'll be captivated by the soaring cathedral ceilings, recessed lighting and open floor plan offering a great space to entertain. Chef's kitchen featuring a spacious island/breakfast bar, quartz countertops, stainless steel appliances, and custom cabinetry. Primary bedroom that boasts a luxurious full bath with a beautifully tiled shower stall. Wood floors throughout the main floor. Venture downstairs to find a finished lower level offering 900+ additional sq ft of living space! Cozy family room, host dinner parties in the dining area, or set up your ideal home office in the dedicated workspace. Plus, you'll appreciate the convenience of a dedicated laundry area. Gas heat & central AC. Step outside to your fenced-in yard with stone fire pit area, outdoor shower & shed. Don't miss this rare opportunity to own a beautifully updated home in a prime location. Parties to verify all information contained herein.
Sold for $700,000
$700,000
9 Grouse Lane, West Hyannisport, MA 02672
3beds
1,958sqft
Single Family Residence
Built in 1971
0.36 Acres Lot
$723,000 Zestimate®
$358/sqft
$3,713 Estimated rent
Home value
$723,000
$651,000 - $803,000
$3,713/mo
Zestimate® history
Owner options
List your home for rent
$3,713/mo
Rent Zestimate®
Find your next renter with Zillow Rental Manager. Plus, with online applications, you can quickly screen prospective tenants – for free.
$3,713/mo
Rent Zestimate®
Refinance and save
$4,160/mo
Est. payment
Refinancing to a lower rate could help reduce your monthly payments and save thousands over the life of the loan.
$4,160/mo
Est. payment
Explore your selling options
Work with a Zillow partner agent
Leverage their expertise and Zillow's premium Showcase listings to get your home seen by more buyers.
Get startedList with your own agent
Get your home in front of millions of buyers by listing it on Zillow.
Learn how to do itSell it yourself
Take full control of how buyers see your home on Zillow by listing For Sale by Owner (FSBO).
List your homeWhat's special
Stone fire pit areaOutdoor showerBeautifully tiled shower stallCozy family roomDedicated laundry areaDedicated workspaceFinished lower level
Zillow last checked:
Listing updated:
Listed by:
Marcia Prette,
Keller Williams Realty
Bought with:
Jessica Nolan, 9576645
Compass Massachusetts, LLC
Source: CCIMLS,MLS#: 22404991
Facts & features
Interior
Bedrooms & bathrooms
- Bedrooms: 3
- Bathrooms: 2
- Full bathrooms: 2
- Main level bathrooms: 2
Primary bedroom
- Description: Flooring: Wood
- Features: Closet, Ceiling Fan(s)
- Level: First
- Area: 168
- Dimensions: 14 x 12
Bedroom 2
- Description: Flooring: Wood
- Features: Bedroom 2, Ceiling Fan(s), Closet
- Level: First
- Area: 140
- Dimensions: 14 x 10
Bedroom 3
- Description: Flooring: Wood
- Features: Bedroom 3, Ceiling Fan(s), Closet
- Level: First
- Area: 100
- Dimensions: 10 x 10
Primary bathroom
- Features: Private Full Bath
Kitchen
- Description: Countertop(s): Quartz,Flooring: Wood,Stove(s): Gas
- Features: Kitchen, Upgraded Cabinets, Breakfast Bar, Cathedral Ceiling(s), Ceiling Fan(s), Kitchen Island, Recessed Lighting
- Level: First
- Area: 252
- Dimensions: 18 x 14
Living room
- Description: Fireplace(s): Wood Burning,Flooring: Wood
- Features: Recessed Lighting, Living Room, Cathedral Ceiling(s)
- Level: First
- Area: 234
- Dimensions: 18 x 13
Heating
- Has Heating (Unspecified Type)
Cooling
- Central Air
Appliances
- Included: Dishwasher, Washer, Range Hood, Refrigerator, Gas Range, Microwave, Electric Dryer, Electric Water Heater
- Laundry: Laundry Room, Built-Ins, Recessed Lighting, In Basement
Features
- Recessed Lighting
- Flooring: Wood, Tile, Laminate
- Basement: Bulkhead Access,Interior Entry,Full,Finished
- Number of fireplaces: 1
- Fireplace features: Wood Burning
Interior area
- Total structure area: 1,958
- Total interior livable area: 1,958 sqft
Property
Parking
- Total spaces: 6
- Parking features: Open
- Has uncovered spaces: Yes
Features
- Stories: 1
- Patio & porch: Patio
- Exterior features: Outdoor Shower
- Fencing: Fenced
Lot
- Size: 0.36 Acres
- Features: Near Golf Course, School, Medical Facility, Level, Cleared, South of Route 28
Details
- Additional structures: Outbuilding
- Parcel number: 268252
- Zoning: RB
- Special conditions: None
Construction
Type & style
- Home type: SingleFamily
- Architectural style: Ranch
- Property subtype: Single Family Residence
Materials
- Clapboard, Shingle Siding
- Foundation: Concrete Perimeter, Poured
- Roof: Asphalt, Flat
Condition
- Updated/Remodeled, Approximate
- New construction: No
- Year built: 1971
- Major remodel year: 2022
Utilities & green energy
- Sewer: Private Sewer
Community & HOA
HOA
- Has HOA: No
Location
- Region: West Hyannisport
Financial & listing details
- Price per square foot: $358/sqft
- Tax assessed value: $460,100
- Annual tax amount: $2,788
- Date on market: 10/9/2024
- Cumulative days on market: 69 days
- Listing terms: Conventional
- Road surface type: Paved
Price history
| Date | Event | Price |
|---|---|---|
| 2/26/2025 | Sold | $700,000-2.6%$358/sqft |
Source:  CCIMLS #22404991 Report a problem CCIMLS #22404991 Report a problem | ||
| 1/18/2025 | Pending sale | $719,000$367/sqft |
Source: CCIMLS #22404991 Report a problem | ||
| 1/7/2025 | Price change | $719,000-4%$367/sqft |
Source: CCIMLS #22404991 Report a problem | ||
| 11/19/2024 | Listed for sale | $749,000$383/sqft |
Source: CCIMLS #22404991 Report a problem | ||
| 10/18/2024 | Pending sale | $749,000$383/sqft |
Source: CCIMLS #22404991 Report a problem | ||
| 10/9/2024 | Listed for sale | $749,000$383/sqft |
Source: CCIMLS #22404991 Report a problem | ||
Public tax history
Tax history is unavailable.
Neighborhood: Hyannis
Nearby homes
- $617,2003 bd2 ba1k sqft9 Grouse Ln, Hyannis, MA 02601Off Market
- $700,0003 bd2 ba1k sqft9 Grouse Ln, Barnstable, MA 02630Sold
- $533,2002 bd1 ba1k sqft23 Grouse Ln, Hyannis, MA 02601Off Market
- $550,3004 bd2 ba1.1k sqft174 Old Town Rd, Hyannis, MA 02601Off Market
- $546,6002 bd2 ba1.1k sqft14 Grouse Ln, Hyannis, MA 02601Off Market
- $657,2004 bd2 ba1.4k sqft33 Grouse Ln, Hyannis, MA 02601Off Market
- $505,9003 bd1 ba1k sqft4 Grouse Ln, Hyannis, MA 02601Off Market
- $656,3003 bd2 ba1.8k sqft8 Pirates Way, Hyannis, MA 02601Off Market
Nearby schools
GreatSchools rating
- 1/10Hyannis West Elementary SchoolGrades: K-3Distance: 0.4 mi
- 3/10Barnstable High SchoolGrades: 8-12Distance: 0.9 mi
- 4/10Barnstable Intermediate SchoolGrades: 6-7Distance: 1.1 mi
Schools provided by the listing agent
- District: Barnstable
Source: CCIMLS. This data may not be complete. We recommend contacting the local school district to confirm school assignments for this home.
Get a cash offer in 3 minutes
Find out how much your home could sell for in as little as 3 minutes with a no-obligation cash offer.
Estimated market value
$723,000
Get a cash offer in 3 minutes
Find out how much your home could sell for in as little as 3 minutes with a no-obligation cash offer.
Estimated market value
$723,000
- Massachusetts
- Barnstable County
- Barnstable
- 02672
- Hyannis
- 9 Grouse Lane
Nearby cities
Nearby neighborhoods
Nearby zip codes
Other Barnstable Topics
