Skip main navigation
Sold for $910,000
  • $910,000

    9 Grove Valley Way, Greenville, SC 29605

    4beds
    3,806sqft
    Single Family Residence, Residential
    Built in 2012
    9,147.6 Square Feet Lot
    $1,052,500 Zestimate®
    $239/sqft
    $3,423 Estimated rent

    Home value

    $1,052,500

    $989,000 - $1.13M

    $3,423/mo

    Zestimate® history
    Loading
    Loading...

    Owner options

    List your home for rent

    $3,423/mo

    Rent Zestimate®

    Find your next renter with Zillow Rental Manager. Plus, with online applications, you can quickly screen prospective tenants – for free.

    Learn more

    $3,423/mo

    Rent Zestimate®

    Refinance and save

    $5,217/mo

    Est. payment

    Refinancing to a lower rate could help reduce your monthly payments and save thousands over the life of the loan.

    See today's rates

    $5,217/mo

    Est. payment

    Explore your selling options

    Work with a Zillow partner agent

    Leverage their expertise and Zillow's premium Showcase listings to get your home seen by more buyers.

    Get started

    List with your own agent

    Get your home in front of millions of buyers by listing it on Zillow.

    Learn how to do it

    Sell it yourself

    Take full control of how buyers see your home on Zillow by listing For Sale by Owner (FSBO).

    List your home

    What's special

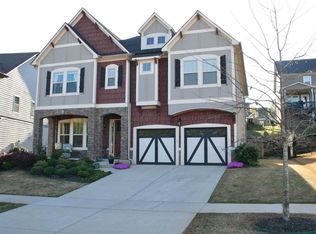
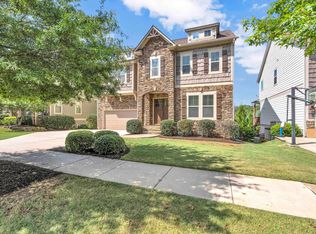
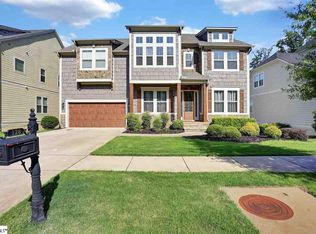
    Welcome to 9 Grove Valley Way! This charming Craftsman-style haven is located in a prime location just off Augusta Road. This meticulously designed home boasts a wealth of features that combine comfort and sophistication. As you step inside, a grand two-story foyer sets the stage for the elegance that unfolds throughout. To your left, you'll find a spacious home office or living room adorned with coffered ceilings, perfect for those seeking a dedicated workspace. The adjacent dining room offers a gracious setting for formal gatherings. The heart of this home lies in its impressive two-story great room, where a striking stone gas fireplace takes center stage, flanked by custom built-ins that add both character and functionality. Floor-to-ceiling windows flood the space with natural light, creating an inviting ambiance. Arched entryways add a touch of architectural grace to the interior. The open kitchen is a chef's dream, complete with a breakfast area, breakfast bar, and a full stainless steel appliance package that includes wall ovens and a gas cooktop. Whether you're preparing a quick breakfast or hosting a dinner party, this kitchen has you covered. Convenience meets luxury on the main level, where a guest bedroom and bath provide comfortable accommodations for visitors. Retreat to the sprawling master suite on the upper level, featuring a cozy fireplace, a sitting room, and an en-suite master bath that exudes luxury. Dual sinks, a walk-in shower, a separate garden tub, and an expansive walk-in closet with a Carolina Closet System offer the ultimate in relaxation and organization. Two additional bedrooms, a centrally located hall bath, walk-in laundry room and a versatile loft area complete the second level, providing plenty of space for family and guests. Step outside to the fenced backyard, where a covered patio and separate grilling patio offer outdoor entertainment options. The two-car attached garage adds convenience to your daily life. Located near Prisma Health, this home is also conveniently situated near interstates, providing easy access to downtown for shopping, dining, and entertainment. 9 Grove Valley Way offers an exceptional blend of style, comfort, and location. Don't miss your chance to make it your own!

    Zillow last checked:

    Listing updated:

    Listed by:

    Alex Crigler 864-616-3988,

    BHHS C Dan Joyner - Midtown

    Bought with:

    Lil Glenn

    Lil Glenn Co, LLC

    Source: Greater Greenville AOR,MLS#: 1523807MLS Logo

    Facts & features

    Interior

    Bedrooms & bathrooms
    • Bedrooms: 4
    • Bathrooms: 3
    • Full bathrooms: 3
    • Main level bathrooms: 1
    • Main level bedrooms: 1
    Primary bedroom
    • Area: 360
    • Dimensions: 20 x 18
    Bedroom 2
    • Area: 156
    • Dimensions: 13 x 12
    Bedroom 3
    • Area: 156
    • Dimensions: 13 x 12
    Bedroom 4
    • Area: 168
    • Dimensions: 14 x 12
    Primary bathroom
    • Features: Double Sink, Full Bath, Shower-Separate, Sitting Room, Tub-Garden, Tub-Separate, Walk-In Closet(s)
    • Level: Second
    Dining room
    • Area: 195
    • Dimensions: 15 x 13
    Family room
    • Area: 440
    • Dimensions: 22 x 20
    Kitchen
    • Area: 300
    • Dimensions: 20 x 15
    Living room
    • Area: 165
    • Dimensions: 15 x 11
    Heating
    • Natural Gas
    Cooling
    • Central Air
    Appliances
    • Included: Gas Cooktop, Dishwasher, Double Oven, Electric Water Heater
    • Laundry: 2nd Floor, Laundry Room
    Features
    • High Ceilings, Ceiling Fan(s), Ceiling Smooth, Tray Ceiling(s), Granite Counters, Soaking Tub, Walk-In Closet(s)
    • Flooring: Carpet, Ceramic Tile, Wood
    • Windows: Tilt Out Windows, Insulated Windows, Window Treatments
    • Basement: None
    • Attic: Storage
    • Number of fireplaces: 2
    • Fireplace features: Wood Burning
    Interior area
    • Total structure area: 3,806
    • Total interior livable area: 3,806 sqft

    Property

    Parking
    • Total spaces: 2
    • Parking features: Attached, Concrete
    • Attached garage spaces: 2
    • Has uncovered spaces: Yes
    Features
    • Levels: Two
    • Stories: 2
    • Patio & porch: Porch
    Lot
    • Size: 9,147 sqft
    • Features: 1/2 Acre or Less
    Details
    • Parcel number: 0220010101100

    Construction

    Type & style
    • Home type: SingleFamily
    • Architectural style: Craftsman
    • Property subtype: Single Family Residence, Residential
    Materials
    • Hardboard Siding, Stone
    • Foundation: Slab
    • Roof: Architectural
    Condition
    • Year built: 2012

    Utilities & green energy

    • Sewer: Public Sewer
    • Water: Public
    • Utilities for property: Underground Utilities

    Community & neighborhood

    Security
    • Security features: Smoke Detector(s)
    Community
    • Community features: Street Lights
    Location
    • Region: Greenville
    • Subdivision: Ivy Grove

    Price history

    DateEventPrice
    5/8/2024Sold$910,000+1.2%$239/sqft
    Source: Greater Greenville AOR #1523807 Report a problem
    4/15/2024Pending sale$899,000$236/sqft
    Source: BHHS broker feed #1523807 Report a problem
    4/15/2024Contingent$899,000$236/sqft
    Source: Greater Greenville AOR #1523807 Report a problem
    4/12/2024Price change$899,000-3.3%$236/sqft
    Source: Greater Greenville AOR #1523807 Report a problem
    1/2/2024Price change$930,000-2.1%$244/sqft
    Source: Greater Greenville AOR #1515568 Report a problem
    10/11/2023Listed for sale$950,000+102.1%$250/sqft
    Source: Greater Greenville AOR #1510364 Report a problem
    9/13/2023Listing removed--
    Source: Zillow Rentals Report a problem
    6/15/2023Listed for rent$4,000+2.6%$1/sqft
    Source: Zillow Rentals Report a problem
    3/9/2022Listing removed--
    Source: Zillow Rental Network Premium Report a problem
    1/5/2022Price change$3,900+5.4%$1/sqft
    Source: Zillow Rental Network Premium Report a problem
    1/3/2022Listed for rent$3,700$1/sqft
    Source: Zillow Rental Network Premium Report a problem
    12/10/2020Listing removed$3,700$1/sqft
    Source: C. Dan Joyner & Co Inc #1432018 Report a problem
    11/18/2020Listed for rent$3,700$1/sqft
    Source: C. Dan Joyner & Co Inc #1432018 Report a problem
    2/4/2014Sold$470,000$123/sqft
    Source: Public Record Report a problem

    Public tax history

    YearProperty taxesTax assessment
    2024$4,811 -62.4%$589,840
    2023$12,809 +4.6%$589,840
    2022$12,243 +160.2%$589,840
    2021$4,705 +19%$589,840 +25.3%
    2020$3,955 0%$470,880
    2019$3,957 +0.2%$470,880
    2018$3,949 $470,880 +2399.4%
    2017$3,949 +0%$18,840 -96%
    2016$3,947 +2.7%$470,880
    2015$3,844 +0%$470,880 -3.6%
    2014$3,842 -60.4%$488,560
    2013$9,714 +4.6%$488,560
    2012$9,288 --

    Find assessor info on the county website

    Neighborhood: 29605

    Nearby schools

    GreatSchools rating
    Schools provided by the listing agent
    • Elementary: Augusta Circle
    • Middle: Hughes
    • High: Greenville

    Source: Greater Greenville AOR. This data may not be complete. We recommend contacting the local school district to confirm school assignments for this home.

    Get a cash offer in 3 minutes
    Find out how much your home could sell for in as little as 3 minutes with a no-obligation cash offer.
    Estimated market value
    $1,052,500
    Get a cash offer in 3 minutes
    Find out how much your home could sell for in as little as 3 minutes with a no-obligation cash offer.
    Estimated market value
    $1,052,500