Exceptional design and breathtaking natural surroundings come together in this extraordinary two-plus bedroom coastal residence. Perfectly sited beside the Rachel Carson National Wildlife Refuge, the home offers sweeping marsh views and an ever-changing landscape of wildlife and coastal beauty. A light-filled foyer welcomes you inside, where a custom wrought-iron staircase sets the tone for the stylish interior. The main living level is designed for entertaining, featuring an expansive great room with custom built-ins, a six-foot linear gas fireplace, and an impressive 20-foot wall of Marvin Ultimate folding glass doors opening completely to a screened porch overlooking the marsh--seamlessly connecting indoor and outdoor living. The chef's kitchen features a Thermador dual-fuel range, Bosch refrigerator and warming drawer, Fisher & Paykel double-drawer dishwasher, Vinotemp wine refrigerator, custom cabinetry, quartz countertops, and walk-in pantry. A powder room with laundry completes this level. Upstairs, the exceptional primary suite offers beautiful views, a private deck, and spa-inspired bath with custom-tiled shower and Moen digital shower system. A second en-suite bedroom provides comfort and privacy, while the sun-filled solarium, with four solar-powered skylights and a built-in Murphy bed, offers flexible space for guests, a home office, or peaceful retreat. Additional highlights include an attached one-car garage, Viessmann boiler with hydronic radiant heat, generous storage, outdoor shower, and whole-house generator. Thoughtfully designed with premium finishes and sold furnished, this remarkable property offers a rare opportunity for luxury coastal living close to Moody Beach and surrounded by the beauty of the Rachel Carson National Wildlife Refuge.
Active
Listed by: RE/MAX Shoreline • Lauren Kane
$1,650,000
9 Gull Lane, Wells, ME 04090
2beds
2,284sqft
Single Family Residence
Built in 2015
4,792 Square Feet Lot
$1,583,400 Zestimate®
$722/sqft
$-- HOA
What's special
Two-plus bedroom coastal residenceAttached one-car garageSweeping marsh viewsLight-filled foyerCustom wrought-iron staircaseSix-foot linear gas fireplaceSecond en-suite bedroom
- 61 days
- 602
- 26
Zillow last checked:
Listing updated:
Listed by:
Lauren Kane,
RE/MAX Shoreline 603-431-1111
Source: PrimeMLS,MLS#: 5103736
Facts & features
Interior
Bedrooms & bathrooms
- Bedrooms: 2
- Bathrooms: 3
- Full bathrooms: 1
- 3/4 bathrooms: 1
- 1/2 bathrooms: 1
Heating
- Propane, Radiant
Cooling
- None
Appliances
- Included: Dishwasher, Disposal, Dryer, Range Hood, Microwave, Gas Range, Refrigerator, Washer, Propane Water Heater, Wine Cooler
Features
- Ceiling Fan(s), Kitchen/Dining, Kitchen/Living, Living/Dining, Primary BR w/ BA, Natural Light, Walk-in Pantry
- Flooring: Tile
- Windows: Blinds, Skylight(s)
- Has basement: No
- Number of fireplaces: 1
- Fireplace features: Gas, 1 Fireplace
- Furnished: Yes
Interior area
- Total structure area: 2,284
- Total interior livable area: 2,284 sqft
- Finished area above ground: 2,284
- Finished area below ground: 0
Property
Parking
- Total spaces: 1
- Parking features: Brick/Pavers, Gravel
- Garage spaces: 1
Features
- Levels: 3
- Stories: 3
- Patio & porch: Covered Porch, Screened Porch, Heated Porch
- Exterior features: Deck
- Has view: Yes
- Waterfront features: Tidal
- Frontage length: Road frontage: 50
Lot
- Size: 4,792 Square Feet
- Features: Landscaped, Level, Views, Abuts Conservation, Near Golf Course, Near Shopping
Details
- Parcel number: WLLSM109L17
- Zoning description: RB
- Other equipment: Radon Mitigation, Sprinkler System, Standby Generator
Construction
Type & style
- Home type: SingleFamily
- Architectural style: Contemporary
- Property subtype: Single Family Residence
Materials
- Wood Frame
- Foundation: Concrete
- Roof: Flat,Membrane
Condition
- New construction: No
- Year built: 2015
Utilities & green energy
- Electric: 200+ Amp Service, Circuit Breakers, Generator
- Sewer: Public Sewer
- Utilities for property: Propane
Community & HOA
Community
- Security: Security, Security System
Location
- Region: Wells
Financial & listing details
- Price per square foot: $722/sqft
- Tax assessed value: $1,477,760
- Annual tax amount: $9,546
- Date on market: 8/6/2026
Estimated market value
$1,583,400
$1.50M - $1.66M
$2,969/mo
Price history
| Date | Event | Price |
|---|---|---|
| 8/6/2026 | Listed for sale | $1,650,000+50.7%$722/sqft |
Source:  Maine Listings #1674332 Report a problem Maine Listings #1674332 Report a problem | ||
| 9/13/2020 | Listing removed | $1,095,000$479/sqft |
Source: RE/MAX Realty One #1461201 Report a problem | ||
| 9/12/2020 | Pending sale | $1,095,000$479/sqft |
Source: RE/MAX Realty One #1461201 Report a problem | ||
| 9/11/2020 | Sold | $1,095,000$479/sqft |
Source: Maine Listings #1461201 Report a problem | ||
| 7/21/2020 | Listed for sale | $1,095,000$479/sqft |
Source: RE/MAX Realty One #1461201 Report a problem | ||
Public tax history
| Year | Property taxes | Tax assessment |
|---|---|---|
| 2024 | $8,985 +2% | $1,477,760 |
| 2023 | $8,807 -1.5% | $1,477,760 +72.8% |
| 2022 | $8,944 -0.6% | $855,050 |
| 2021 | $8,995 +0.4% | $855,050 |
| 2020 | $8,961 +0.6% | $855,050 +0% |
| 2019 | $8,907 +1% | $854,800 |
| 2018 | $8,822 +3.5% | $854,800 +1.9% |
| 2017 | $8,524 +1% | $839,010 |
| 2016 | $8,440 +143.9% | $839,010 +141.2% |
| 2015 | $3,461 +51.9% | $347,830 +39.2% |
| 2013 | $2,279 +2.2% | $249,850 -3.3% |
| 2012 | $2,230 | $258,450 |
Find assessor info on the county website
Monthly payment
Est. payment
Payment breakdown
Explore the cost of this home by adjusting the details. Changes won't be saved.Climate risks
Neighborhood: 04090
Similar homes
- $1,499,0003 bd2 ba1.2k sqftSea Hawk Condo Assoc, Wells, ME 04090-3714Active
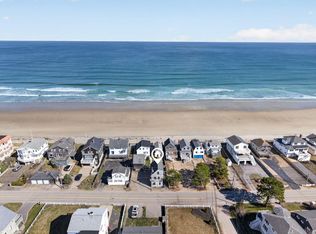 MLS ID #5085662, Ali Shea, Samonas Realty, LLC. PrimeMLS
 - $875,0003 bd2 ba1.1k sqft12 Pheasant Lane, Wells, ME 04090Active

 MLS ID #1680310, Pack Maynard and Associates. Maine Listings
 - $2,295,0004 bd4 ba3.2k sqft470 Ocean Avenue, Wells, ME 04090Active
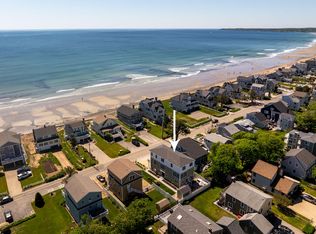 MLS ID #1659357, Better Homes & Gardens Real Estate/The Masiello Group. Maine Listings
 - $1,075,0003 bd1 ba1.1k sqft328 Ocean Avenue, Wells, ME 04090Active
 MLS ID #1658033, FIV Realty Co Maine, LLC. Maine Listings
 - $879,0002 bd2 ba1.2k sqft17 Clifford Lane, Wells, ME 04090ActiveMLS ID #1678763, Anchor Real Estate. Maine Listings
- $1,500,0003 bd4 ba2.8k sqft84 Ocean Heights Lane, Ogunquit, ME 03907ActiveMLS ID #1664396, Legacy Properties Sotheby's International Realty. Maine Listings
- $1,495,0003 bd3 ba2.2k sqft92 Flynn Lane, Ogunquit, ME 03907ActiveMLS ID #1665029, Abigail Douris Real EstateLLC. Maine Listings
- $849,0004 bd3 ba2.5k sqft39 Crediford Road, Wells, ME 04090ActiveMLS ID #1671194, Real Estate 2000 ME/NH. Maine Listings
- $1,090,0003 bd2 ba1.9k sqft67 Church Street, Wells, ME 04090ActiveMLS ID #1675915, Keller Williams Coastal and Lakes & Mountains Realty. Maine Listings
- $1,005,0003 bd2 ba1.3k sqft393 Webhannet Drive, Wells, ME 04090ActiveMLS ID #1678744, Coldwell Banker Realty. Maine Listings
- $2,395,0004 bd3 ba1.6k sqft120 Webhannet Drive, Wells, ME 04090ActiveMLS ID #1667012, Coldwell Banker Realty. Maine Listings
- $879,0003 bd3 ba3.2k sqft5 Alexander Way, Wells, ME 04090ActiveMLS ID #1678132, Better Homes & Gardens Real Estate/The Masiello Group. Maine Listings
- $849,0003 bd2 ba1.4k sqft351 Webhannet Drive #1, Wells, ME 04090ActiveMLS ID #1680073, Keller Williams Coastal and Lakes & Mountains Realty. Maine Listings
- $1,150,0003 bd3 ba3k sqft105 Harbor Road, Wells, ME 04090ActiveMLS ID #1671444, Keller Williams Coastal and Lakes & Mountains Realty. Maine Listings
- $1,325,0004 bd2 ba2.2k sqft9 Arioch Way, Kennebunk, ME 04043ActiveMLS ID #1674229, Pack Maynard and Associates. Maine Listings
- $1,795,0002 bd3 ba3.3k sqft8 Shepherds Way, Kittery, ME 03905ActiveMLS ID #1678492, Keller Williams Coastal and Lakes & Mountains Realty. Maine Listings
- $1,649,0003 bd3 ba3.2k sqft2 Woodside Meadow Road, Kittery, ME 03905ActiveMLS ID #1679907, Anchor Real Estate. Maine Listings
- $1,250,0003 bd3 ba2.3k sqft7 Josiah Currier Road, York, ME 03902ActiveMLS ID #1680408, RE/MAX Realty One. Maine Listings
- $875,0003 bd3 ba1.8k sqft11 Rebecca Road, Ogunquit, ME 03907ActiveMLS ID #1667655, Leading Edge Real Estate. Maine Listings
- $1,149,0003 bd3 ba2.1k sqft701 Main Street, Ogunquit, ME 03907ActiveMLS ID #1678855, RE/MAX Realty One. Maine Listings
