Skip main navigation
Pending
$675,000
4beds
4,148sqft

9 Habersham Way, Blythewood, SC 29016

4beds
4,148sqft
Single family residence
Built in 2002
0.60 Acres
2 Attached garage spaces
$163 price/sqft
$71/mo HOA

What's special

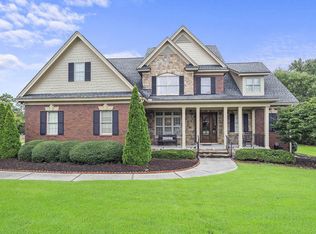
Stunning executive brick homeDedicated main-level officeEat-in breakfast areaSoaring high ceilingsGates of club colonyGenerous light-filled kitchenFormal dining room

Some homes simply have a story worth telling — and 9 Habersham Way is one of them. Nestled behind the gates of Club Colony in the storied Longcreek golf community, this stunning executive brick home earned its place in the pages of Columbia Metropolitan Magazine in 2017, and it has only ...

46 days
|
432
|
23
|
Source: Consolidated MLS,MLS#: 635328MLS Logo
Travel times

Living Room

Kitchen

Primary Bedroom

Zillow last checked:

Listing updated:

Listed by:

Patti Smith,

RE/MAX Home Team Realty LLC

Source: Consolidated MLS,MLS#: 635328MLS Logo

Facts & features

Interior

Bedrooms & bathrooms
  • Bedrooms: 4
  • Bathrooms: 5
  • Full bathrooms: 3
  • 1/2 bathrooms: 2
  • Partial bathrooms: 2
  • Main level bathrooms: 3
Rooms
  • Room types: Office, FROG (No Closet)
Primary bedroom
  • Features: Double Vanity, Bath-Private, Walk-In Closet(s), High Ceilings, Tray Ceiling(s), Separate Water Closet
  • Level: Main
Bedroom 2
  • Features: Bath-Private, Tub-Shower
  • Level: Second
Bedroom 3
  • Features: Bath-Shared, Tub-Shower
  • Level: Second
Bedroom 4
  • Features: Bath-Shared, Tub-Shower
  • Level: Second
Dining room
  • Features: Floors-Hardwood, Molding, High Ceilings
  • Level: Second
Great room
  • Level: Main
Kitchen
  • Features: Cabinets-Pickle, Eat-in Kitchen, Kitchen Island, Pantry, Granite Counters, Floors-Tile
  • Level: Main
Heating
  • Central, Gas Pac, Heat Pump 2nd Lvl
Cooling
  • Central Air, Gas Pac, Heat Pump 2nd Lvl
Appliances
  • Included: Built-In Range, Convection Oven, Gas Range, Indoor Grill, Dishwasher, Disposal, Microwave Built In, Tankless Water Heater
  • Laundry: Mud Room, Main Level
Features
  • Bookcases, Ceiling Fan(s), Central Vacuum
  • Flooring: Hardwood, Tile
  • Basement: Crawl Space
  • Attic: Storage,Pull Down Stairs,Attic Access
  • Number of fireplaces: 1
  • Fireplace features: Gas Log-Natural
Interior area
  • Total structure area: 4,148
  • Total interior livable area: 4,148 sqft
Video & virtual tour

Property

Parking
  • Total spaces: 2
  • Parking features: Garage Door Opener
  • Attached garage spaces: 2
Features
  • Stories: 2
  • Exterior features: Gutters - Full
Lot
  • Size: 0.6 Acres
  • Features: Cul-De-Sac, Sprinkler
Details
  • Parcel number: 204010117

Construction

Type & style
  • Home type: SingleFamily
  • Architectural style: Traditional
  • Property subtype: Single Family Residence
Materials
  • Brick-All Sides-AbvFound
Condition
  • New construction: No
  • Year built: 2002

Utilities & green energy

  • Sewer: Public Sewer
  • Water: Public

Community & HOA

Community
  • Features: Golf, Gated
  • Security: Security System Owned, Smoke Detector(s)
  • Subdivision: LONGCREEK CLUB COLONY
HOA
  • Has HOA: Yes
  • Services included: Common Area Maintenance, Playground, Road Maintenance, Green Areas
  • HOA fee: $850 annually
Location
  • Region: Blythewood

Financial & listing details

  • Price per square foot: $163/sqft
  • Tax assessed value: $371,600
  • Annual tax amount: $2,979
  • Date on market: 5/30/2026
  • Listing agreement: Exclusive Right To Sell
  • Road surface type: Paved

Price history

DateEventPrice
7/8/2026Pending sale$675,000$163/sqft
Source: Consolidated MLS #635328 Report a problem
6/24/2026Contingent$675,000$163/sqft
Source: Consolidated MLS #635328 Report a problem
5/30/2026Listed for sale$675,000+62.7%$163/sqft
Source: Consolidated MLS #635328 Report a problem
10/20/2016Sold$415,000-2.4%$100/sqft
Source: Public Record Report a problem
6/14/2016Price change$425,000-2.4%$102/sqft
Source: RE/MAX Home Team Realty LLC #397421 Report a problem
4/11/2016Price change$435,500-6.2%$105/sqft
Source: RE/MAX Home Team Realty LLC #397421 Report a problem
3/26/2016Listed for sale$464,500+6.8%$112/sqft
Source: RE/MAX Home Team Realty LLC #397421 Report a problem
8/2/2015Listing removed$434,900$105/sqft
Source: RE/MAX Home Team #370621 Report a problem
6/4/2015Price change$434,900-7.4%$105/sqft
Source: RE/MAX Home Team #370621 Report a problem
7/12/2014Listed for sale$469,900$113/sqft
Source: RE/MAX Home Team Realty LLC #358678 Report a problem

Public tax history

YearProperty taxesTax assessment
2022$2,979 -1.2%$14,860
2021$3,016 -1.6%$14,860
2020$3,064 +0.2%$14,860
2019$3,058 -12.3%$14,860 -10.5%
2018$3,488 $16,600
2017-- $16,600 +11.3%
2016$3,414 -1.6%$14,920
2015$3,470 -0.4%$14,920 -96%
2014$3,484 +0.2%$372,900 +2399.3%
2013$3,477 $14,920 -17.6%
2012-- $18,100
2011-- $18,100
2010-- $18,100
2009-- $18,100 +15%
2008-- $15,740
2007-- $15,740
2006-- $15,740
2005-- $15,740 -0.1%
2004-- $15,760 -33.4%
2003-- $23,650 +775.9%
2002-- $2,700
2000-- $2,700

Find assessor info on the county website

Monthly payment

Est. payment
$3,788/mo
Principal & interest
$3357
Property taxes
$360
HOA Fees
$71
More affordability toolsChevron Right

Estimated market value

$677,100

$636,000 - $724,000

$4,298/mo

Climate risks

Explore flood, wildfire, and other predictive climate risk information for this property on First Street®️.

Neighborhood: 29016

Nearby schools

Round Top Elementary School
Grades PK-52 miles
6/10
GreatSchools® Rating
Test Score Rating
8/10
Student Progress Rating
3/10
Blythewood Middle School
Grades 6-81.7 miles
6/10
GreatSchools® Rating
Test Score Rating
8/10
Student Progress Rating
4/10
Blythewood High School
Grades 9-124 miles
8/10
GreatSchools® Rating
Test Score Rating
8/10
College Readiness Rating
8/10