Skip main navigation
Off market
Street View
  • $573,200

    9 Hagemount Ave, Hightstown, NJ 08520

    4beds
    1,724sqft
    SingleFamily
    Built in 1960
    0.3 Acres Lot
    $573,200 Zestimate®
    $332/sqft
    $4,140 Estimated rent

    Home value

    $573,200

    $545,000 - $602,000

    $4,140/mo

    Zestimate® history
    Loading
    Loading...

    Owner options

    List your home for rent

    $4,140/mo

    Rent Zestimate®

    Find your next renter with Zillow Rental Manager. Plus, with online applications, you can quickly screen prospective tenants – for free.

    Learn more

    $4,140/mo

    Rent Zestimate®

    Refinance and save

    $4,088/mo

    Est. payment

    Refinancing to a lower rate could help reduce your monthly payments and save thousands over the life of the loan.

    See today's rates

    $4,088/mo

    Est. payment

    Explore your selling options

    Work with a Zillow partner agent

    Leverage their expertise and Zillow's premium Showcase listings to get your home seen by more buyers.

    Get started

    List with your own agent

    Get your home in front of millions of buyers by listing it on Zillow.

    Learn how to do it

    Sell it yourself

    Take full control of how buyers see your home on Zillow by listing For Sale by Owner (FSBO).

    List your home

    What's special

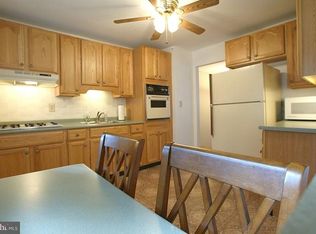
    Welcome home to this turn-key, completely renovated beautiful Bi-Level located on a secluded and quiet cul-de-sac! From the moment you step through the front entrance, which has a vaulted ceiling with a skylight and exposed beams, to the lower level that has been opened up to a great room, you will be amazed by the open modern feel of this home. Abundant natural light fills the kitchen from its own skylight. The kitchen has been opened up and remodeled with a breakfast bar into the dining room and features all stainless steel appliances with quartz countertops. Subway tile as the backsplash with ceramic flooring complete the new modern kitchen. The upper/main level floors feature the original hardwood throughout, that have been refinished and are gorgeous! Both the upper and lower level bathrooms have been completely renovated with ceramic tile around surrounding the tub, tile accents behind the sink, and ceramic floors. The great room/family room on lower level has sliding glass doors that open to a concrete patio and large private backyard, great for entertaining guests! The lower level also features a large laundry room and access to the garage. Outside renovations include replacing the concrete entrance steps as well as the concrete steps/walkway up to the home. The driveway was also redone and widened to allow for more parking. Additionally, the electrical wiring is new and the HVAC system was replaced in June 2017! This home is within walking distance to a park and downtown Hightstown. Close to major highways, public transportation, shopping, and restaurants. Make your appointment today!

    This property is off market, which means it's not currently listed for sale or rent on Zillow. This may be different from what's available on other websites or public sources.

    Facts & features

    Interior

    Bedrooms & bathrooms
    • Bedrooms: 4
    • Bathrooms: 2
    • Full bathrooms: 2
    Heating
    • Forced air, Gas
    Cooling
    • Central
    Appliances
    • Included: Dishwasher, Range / Oven, Refrigerator
    Features
    • Attic/House Fan, Exposed Beams, Kitchen - Eat-In, Stall Shower
    • Flooring: Tile, Hardwood
    Interior area
    • Total interior livable area: 1,724 sqft

    Property

    Parking
    • Total spaces: 2
    • Parking features: Garage - Attached
    Features
    • Exterior features: Shingle (Not Wood), Brick
    Lot
    • Size: 0.3 Acres
    Details
    • Parcel number: 0400007000000096

    Construction

    Type & style
    • Home type: SingleFamily
    • Architectural style: Bi-level
    Materials
    • Roof: Other
    Condition
    • Year built: 1960

    Community & HOA

    Location
    • Region: Hightstown

    Financial & listing details

    • Price per square foot: $332/sqft
    • Tax assessed value: $233,400
    • Annual tax amount: $11,444

    Price history

    DateEventPrice
    11/2/2018Sold$319,900$186/sqft
    Source: Public Record Report a problem
    9/26/2018Pending sale$319,900$186/sqft
    Source: Redfin #1002244162 Report a problem
    9/9/2018Price change$319,900-1.6%$186/sqft
    Source: Redfin #1002244162 Report a problem
    8/15/2018Listed for sale$325,000-3.8%$189/sqft
    Source: Redfin #1002244162 Report a problem
    7/27/2017Listing removed$337,900$196/sqft
    Source: Weichert Realtors #7023838 Report a problem
    7/22/2017Listed for sale$337,900+77.8%$196/sqft
    Source: Weichert Realtors #7023838 Report a problem
    2/3/2015Sold$190,000+20.3%$110/sqft
    Source: Public Record Report a problem
    12/14/2014Price change$158,000-9.7%$92/sqft
    Source: CENTURY 21 Charles Smith Agency, Inc. #6414528 Report a problem
    11/1/2014Price change$174,900-7.9%$101/sqft
    Source: Homepath #6414528 Report a problem
    10/5/2014Price change$189,900-6.2%$110/sqft
    Source: CENTURY 21 Charles Smith Agency, Inc. #6414528 Report a problem
    9/9/2014Price change$202,500-10%$117/sqft
    Source: CENTURY 21 Charles Smith Agency, Inc. #6414528 Report a problem
    8/10/2014Price change$224,900-6.3%$130/sqft
    Source: CENTURY 21 Charles Smith Agency, Inc. #6414528 Report a problem
    6/28/2014Listed for sale$239,900+2.1%$139/sqft
    Source: Homepath #6414528 Report a problem
    12/19/2013Listing removed$235,000$136/sqft
    Source: RE/MAX Realty 9 #21222383 Report a problem
    11/2/2013Price change$235,000+20.8%$136/sqft
    Source: RE/MAX Realty 9 #21222383 Report a problem
    12/21/2012Price change$194,500-2.8%$113/sqft
    Source: RE/MAX Realty 9 #21222383 Report a problem
    12/6/2012Price change$200,000+2.8%$116/sqft
    Source: RE/MAX Realty 9 #21222383 Report a problem
    12/4/2012Price change$194,500-2.8%$113/sqft
    Source: RE/MAX Realty 9 #21222383 Report a problem
    8/9/2012Price change$200,000-7%$116/sqft
    Source: RE/MAX Realty 9 #21222383 Report a problem
    6/19/2012Price change$215,000-4.4%$125/sqft
    Source: RE/MAX Realty 9 #21222383 Report a problem
    3/6/2012Price change$225,000-2.2%$131/sqft
    Source: RE/MAX Prestige #21222383 Report a problem
    2/14/2012Listed for sale$230,000-33.3%$133/sqft
    Source: RE/MAX Prestige #21222383 Report a problem
    5/30/2006Sold$345,000$200/sqft
    Source: Public Record Report a problem

    Public tax history

    YearProperty taxesTax assessment
    2025$11,444 $233,400
    2024$11,444 $233,400
    2023-- $233,400
    2022-- $233,400
    2021$10,300 +2.9%$233,400
    2020$10,013 +20.8%$233,400
    2019$8,288 +1%$233,400 +17.3%
    2018$8,203 +0.9%$199,000
    2017$8,131 +0.6%$199,000
    2016$8,079 -0.6%$199,000
    2015$8,131 +3.2%$199,000
    2014$7,882 -7.1%$199,000 -26.6%
    2012$8,483 -0.9%$271,200
    2011$8,559 +7.2%$271,200
    2010$7,981 $271,200
    2009-- $271,200 +129.6%
    2008$7,157 +6.3%$118,100
    2007$6,732 $118,100
    2006-- $118,100
    2005-- $118,100
    2004$5,633 $118,100
    2003-- $118,100
    2002-- $118,100
    2001-- $118,100
    Find assessor info on the county website

    Neighborhood: 08520

    Nearby schools

    GreatSchools rating
    Schools provided by the listing agent
    • Middle: Melvin H Kreps School
    • High: Hightstown
    • District: East Windsor Regional Schools

    Source: The MLS. This data may not be complete. We recommend contacting the local school district to confirm school assignments for this home.

    Get a cash offer in 3 minutes
    Find out how much your home could sell for in as little as 3 minutes with a no-obligation cash offer.
    Estimated market value
    $573,200
    Get a cash offer in 3 minutes
    Find out how much your home could sell for in as little as 3 minutes with a no-obligation cash offer.
    Estimated market value
    $573,200