Skip main navigation
Off market
  • $524,500

    9 Haines Dr, Sewell, NJ 08080

    4beds
    3baths
    2,341sqft
    Detached
    Built in 1979
    0.34 Acres Lot
    $524,500 Zestimate®
    $224/sqft
    $3,450 Estimated rent

    Home value

    $524,500

    $498,000 - $551,000

    $3,450/mo

    Zestimate® history
    Loading
    Loading...

    Owner options

    List your home for rent

    $3,450/mo

    Rent Zestimate®

    Find your next renter with Zillow Rental Manager. Plus, with online applications, you can quickly screen prospective tenants – for free.

    Learn more

    $3,450/mo

    Rent Zestimate®

    Refinance and save

    $3,773/mo

    Est. payment

    Refinancing to a lower rate could help reduce your monthly payments and save thousands over the life of the loan.

    See today's rates

    $3,773/mo

    Est. payment

    Explore your selling options

    Work with a Zillow partner agent

    Leverage their expertise and Zillow's premium Showcase listings to get your home seen by more buyers.

    Get started

    List with your own agent

    Get your home in front of millions of buyers by listing it on Zillow.

    Learn how to do it

    Sell it yourself

    Take full control of how buyers see your home on Zillow by listing For Sale by Owner (FSBO).

    List your home

    What's special

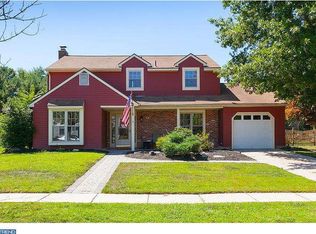
    Don't miss this great opportunity to see this Spacious Whitemarsh model in Washington Township's desirable Heritage Valley. Enter through the front porch with beautiful stone work and brand new entry door into the large foyer area with mirrored closet doors. Look to the right there is a Living Room and attached to that is the formal Dining Room. The Kitchen features a NEW White cabinets,NEW upgraded glass,stone and metal mosaic tiled backsplash and NEW sealed granite countertops. NEW Upgraded Stainless steel Fridge with water dispenser and ice maker, gas stove and overhead microwave along with new dishwasher and disposal, you will also fins upgraded light fixtures and Vinyl wood plank flooring. Family room is open to the kitchen and has a cozy fireplace and sliding glass doors to the very large fenced in backyard. Continuing on the first floor you will find a totally NEW powder room with tiled flooring and laundry room with all brand New gas HVAC and hot water heater. There is also an entrance door to the oversized 2 car garage. Upstairs has 4 bedrooms all with very large closets. The master bathroom is brand NEW and features tiled shower with glass doors and New toilet and Vanity and new lighting and tiled floors. The main bathroom has also been completely finished with a new tub surround and custom tile above along with new tub and curved doors, double sink vanity and new lighting and tiled flooring. The entire home has been freshly painted, there are all NEW efficient low-e glass vinyl tilt in windows throughout the home, the slider and the side laundry doors have built in blinds in the glass, vinyl plank flooring in foyer, kitchen and laundry rooms and new carpeting in all the bedrooms and stairway. This home also has a new 6' Vinyl fence in the backyard along with a large shed for additional storage being sold in as is condition. This home has been remodeled from top to bottom. Just move your stuff right in. Many items have a 1 year manufacturer warranty some items have a longer warranty. Schedule your appointment today! 2020-04-16

    This property is off market, which means it's not currently listed for sale or rent on Zillow. This may be different from what's available on other websites or public sources.

    Facts & features

    Interior

    Bedrooms & bathrooms
    • Bedrooms: 4
    • Bathrooms: 3
    Heating
    • Forced air, Gas
    Cooling
    • Central
    Appliances
    • Included: Dishwasher, Garbage disposal, Microwave, Refrigerator
    Features
    • Walk-In Closet(s), Dining Area, Eat-in Kitchen, Attic, Master Bath(s), Upgraded Countertops, Family Room Off Kitchen, Stall Shower
    • Flooring: Carpet
    Interior area
    • Total interior livable area: 2,341 sqft
    • Finished area below ground: 0

    Property

    Parking
    • Total spaces: 2
    • Parking features: Garage - Attached
    Features
    • Exterior features: Brick
    Lot
    • Size: 0.34 Acres
    Details
    • Parcel number: 18000541200019
    • Special conditions: Standard

    Construction

    Type & style
    • Home type: SingleFamily
    • Architectural style: Colonial
    • Property subtype: Detached
    Condition
    • Year built: 1979

    Community & neighborhood

    Location
    • Region: Sewell

    Other

    Other facts
    • Flooring: Carpet
    • Heating: Forced Air
    • Appliances: Dishwasher, Disposal, Built-in Microwave, Water Heater, Self Cleaning Oven, Bar Fridge, ENERGY STAR Qualified Dishwasher, ENERGY STAR Qualified Refrigerator
    • FireplaceYN: true
    • GarageYN: true
    • AttachedGarageYN: true
    • HeatingYN: true
    • CoolingYN: true
    • StructureType: Detached
    • ConstructionMaterials: Aluminum Siding, Brick Veneer
    • StoriesTotal: 2
    • ArchitecturalStyle: Colonial
    • SpecialListingConditions: Standard
    • ParkingFeatures: Driveway, Attached Garage, Concrete, Built In, Garage Faces Front
    • CoveredSpaces: 2
    • Cooling: Central Air
    • InteriorFeatures: Walk-In Closet(s), Dining Area, Eat-in Kitchen, Attic, Master Bath(s), Upgraded Countertops, Family Room Off Kitchen, Stall Shower
    • BelowGradeFinishedArea: 0
    • PropertySubType: Detached
    • MlsStatus: Active

    Price history

    DateEventPrice
    5/4/2020Sold$325,000-1.5%$139/sqft
    Source: Public Record Report a problem
    3/23/2020Pending sale$329,900$141/sqft
    Source: BHHS Fox & Roach Haddonfield #NJGL253260 Report a problem
    2/26/2020Listed for sale$329,900$141/sqft
    Source: BHHS Fox & Roach Haddonfield #NJGL253260 Report a problem
    2/24/2020Pending sale$329,900$141/sqft
    Source: BHHS Fox & Roach Haddonfield #NJGL253260 Report a problem
    2/17/2020Price change$329,900-2.7%$141/sqft
    Source: BHHS Fox & Roach Haddonfield #NJGL253260 Report a problem
    2/4/2020Listed for sale$339,000+239%$145/sqft
    Source: BHHS Fox & Roach-Haddonfield #NJGL253260 Report a problem
    7/17/2019Sold$100,000$43/sqft
    Source: Public Record Report a problem

    Public tax history

    YearProperty taxesTax assessment
    2025$9,377 $266,700
    2024$9,377 -2.2%$266,700 +5.7%
    2023$9,588 +9.3%$252,300
    2022$8,772 +1.3%$252,300
    2021$8,661 +12.3%$252,300
    2020$7,716 +34.4%$252,300 +11.9%
    2019$5,743 $225,400
    2018$5,743 -23.2%$225,400
    2017$7,475 +1.5%$225,400
    2016$7,362 +3.5%$225,400
    2015$7,114 +2.4%$225,400
    2014$6,945 +4.8%$225,400
    2013$6,629 -0.2%$225,400 +67.6%
    2012$6,645 +0.4%$134,500
    2011$6,616 +4.5%$134,500
    2010$6,330 +3.4%$134,500
    2009$6,120 $134,500
    2008-- $134,500
    2007-- $134,500
    2006-- $134,500
    2005-- $134,500
    2004-- $134,500
    2003-- $134,500
    2002-- $134,500
    2001-- $134,500

    Find assessor info on the county website

    Neighborhood: 08080

    Nearby schools

    GreatSchools rating
    Schools provided by the listing agent
    • High: WASHINGTON TWP. H.S.
    • District: WASHINGTON TOWNSHIP PUBLIC SCHOOLS

    Source: The MLS. This data may not be complete. We recommend contacting the local school district to confirm school assignments for this home.

    Get a cash offer in 3 minutes
    Find out how much your home could sell for in as little as 3 minutes with a no-obligation cash offer.
    Estimated market value
    $524,500
    Get a cash offer in 3 minutes
    Find out how much your home could sell for in as little as 3 minutes with a no-obligation cash offer.
    Estimated market value
    $524,500