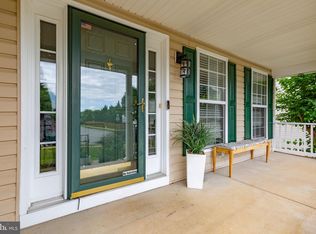
Over 4000 sqft at this price point is a rare find. If you're tired of touring homes where the bedrooms barely fit the furniture, this one stands apart. All three finished levels offer generous living space to entertain, relax, work from home, or gather your favorite people. Every bedroom--not just the primary--offers room to truly live, with space for full bedroom sets, desks, or sitting areas. Exceptional square footage, flexible living areas, and a tremendous value in a highly desirable location make this home one you won't want to miss. Tucked into one of Stafford’s most sought-after neighborhoods, this home offers something buyers are struggling to find right now: serious square footage, a fantastic layout, a beautifully updated kitchen, and the chance to build instant equity in an established community. Inside, the upper level features 4 spacious bedrooms and 2 full bathrooms, while the main level offers generous living spaces centered around a gorgeous kitchen that truly feels like the heart of the home. Downstairs, the mostly finished walkout basement adds incredible flexibility with a large family room, full kitchen, full bathroom, and additional bedroom — ideal for guests, multi-generational living, entertaining, or future income potential. Outside is where the vision really starts to come together. With some TLC, the backyard and deck space could become an absolute showstopper — the kind of outdoor setup made for string lights, cookouts, football Saturdays, and quiet evenings overlooking the neighborhood. Convenient to commuter routes, shopping, dining, and everyday amenities, this is the kind of property savvy buyers wait for: good bones, great neighborhood, tons of finished space, and unlimited upside. (Some photos have been virtually staged to illustrate the property's potential. Furniture and decor shown are digitally rendered and not included with sale.)
Pending
Price cut: $16K (6/15)
$599,000
9 Halcomb Ln, Stafford, VA 22556
5beds
4,190sqft
Single Family Residence
Built in 2002
8,481 Square Feet Lot
$596,600 Zestimate®
$143/sqft
$55/mo HOA
What's special
Mostly finished walkout basementLarge family roomThree finished levelsGenerous living spaceBeautifully updated kitchenBackyard and deck space
- 56 days |
- 588 |
- 28 |
Likely to sell faster than
Zillow last checked:
Listing updated:
Listed by:
Tina Woodruff 612-290-7786,
Coldwell Banker Elite 540-735-2600
Source: Bright MLS,MLS#: VAST2049114
Facts & features
Interior
Bedrooms & bathrooms
- Bedrooms: 5
- Bathrooms: 4
- Full bathrooms: 3
- 1/2 bathrooms: 1
- Main level bathrooms: 1
Basement
- Area: 1199
Heating
- Forced Air, Propane
Cooling
- Central Air, Electric
Appliances
- Included: Microwave, Dishwasher, Water Heater
- Laundry: Hookup
Features
- 2nd Kitchen, Dining Area, Floor Plan - Traditional
- Basement: Full,Finished,Exterior Entry,Walk-Out Access
- Has fireplace: No
Interior area
- Total structure area: 4,335
- Total interior livable area: 4,190 sqft
- Finished area above ground: 3,136
- Finished area below ground: 1,054
Property
Parking
- Total spaces: 2
- Parking features: Garage Faces Front, Garage Door Opener, Attached, Off Street, On Street
- Attached garage spaces: 2
- Has uncovered spaces: Yes
- Details: Garage Sqft: 396
Accessibility
- Accessibility features: None
Features
- Levels: Three
- Stories: 3
- Pool features: None
Lot
- Size: 8,481 Square Feet
Details
- Additional structures: Above Grade, Below Grade
- Parcel number: 19M 2 95
- Zoning: R2
- Special conditions: Standard
Construction
Type & style
- Home type: SingleFamily
- Architectural style: Traditional
- Property subtype: Single Family Residence
Materials
- Vinyl Siding, Stick Built
- Foundation: Permanent
Condition
- New construction: No
- Year built: 2002
Utilities & green energy
- Sewer: Public Septic
- Water: Public
Community & HOA
Community
- Subdivision: Apple Grove
HOA
- Has HOA: Yes
- Amenities included: Basketball Court, Common Grounds, Jogging Path, Tot Lots/Playground, Water/Lake Privileges
- Services included: Common Area Maintenance, Snow Removal, Trash
- HOA fee: $165 quarterly
- HOA name: LANDMARC REAL ESTATE INC
Location
- Region: Stafford
Financial & listing details
- Price per square foot: $143/sqft
- Tax assessed value: $527,200
- Annual tax amount: $4,938
- Date on market: 5/21/2026
- Listing agreement: Exclusive Right To Sell
- Listing terms: Conventional
- Ownership: Fee Simple
Estimated market value
$596,600
$567,000 - $626,000
$3,414/mo
Price history
| Date | Event | Price |
|---|---|---|
| 6/25/2026 | Pending sale | $599,000$143/sqft |
Source:  Bright MLS #VAST2049114 Report a problem Bright MLS #VAST2049114 Report a problem | ||
| 6/15/2026 | Price change | $599,000-2.6%$143/sqft |
Source: Bright MLS #VAST2049114 Report a problem | ||
| 5/22/2026 | Listed for sale | $615,000+73.2%$147/sqft |
Source: Bright MLS #VAST2049114 Report a problem | ||
| 3/1/2015 | Listing removed | $355,000$85/sqft |
Source: Long & Foster Real Estate #ST8450443 Report a problem | ||
| 11/7/2014 | Price change | $355,000-2.7%$85/sqft |
Source: Long & Foster Real Estate #ST8450443 Report a problem | ||
| 9/7/2014 | Listed for sale | $365,000+33.2%$87/sqft |
Source: RE/MAX 1ST REALTY #ST8450443 Report a problem | ||
| 1/13/2009 | Sold | $274,000-11%$65/sqft |
Source: Public Record Report a problem | ||
| 10/14/2008 | Listed for sale | $307,900+5.2%$73/sqft |
Source: Century 21 #ST6878508 Report a problem | ||
| 8/19/2008 | Sold | $292,783+0.3%$70/sqft |
Source: Public Record Report a problem | ||
| 10/18/2002 | Sold | $291,769$70/sqft |
Source: Public Record Report a problem | ||
Public tax history
| Year | Property taxes | Tax assessment |
|---|---|---|
| 2025 | $4,869 +3.4% | $527,200 |
| 2024 | $4,711 +6.7% | $527,200 +7.2% |
| 2023 | $4,415 +5.6% | $491,900 |
| 2022 | $4,181 +11.7% | $491,900 +27.5% |
| 2021 | $3,743 | $385,900 |
| 2020 | $3,743 +2.8% | $385,900 +7% |
| 2019 | $3,641 +2% | $360,500 |
| 2018 | $3,569 | $360,500 +2.6% |
| 2017 | $3,569 +2.6% | $351,400 |
| 2016 | $3,479 | $351,400 +3.8% |
| 2015 | -- | $338,600 |
| 2014 | -- | $338,600 +6.9% |
| 2013 | -- | $316,600 |
| 2012 | -- | $316,600 +10.7% |
| 2011 | -- | $286,100 |
| 2010 | -- | $286,100 -43.4% |
| 2009 | -- | $505,600 |
| 2008 | -- | $505,600 +3.4% |
| 2006 | -- | $489,200 |
| 2005 | -- | $489,200 +40.5% |
| 2004 | -- | $348,200 +36.7% |
| 2003 | -- | $254,700 +536.8% |
| 2002 | -- | $40,000 |
Find assessor info on the county website
Monthly payment
Est. payment
Payment breakdown
Explore the cost of this home by adjusting the details. Changes won't be saved.Climate risks
Neighborhood: 22556
Nearby schools
GreatSchools rating
- 7/10Rockhill Elementary SchoolGrades: K-5Distance: 0.5 mi
- 6/10Andrew G. Wright Middle SchoolGrades: 6-8Distance: 0.7 mi
- 8/10Mountain View High SchoolGrades: 9-12Distance: 1.9 mi
Schools provided by the listing agent
- District: Stafford County Public Schools
Source: Bright MLS. This data may not be complete. We recommend contacting the local school district to confirm school assignments for this home.
- $586,1004 bd2 ba2.8k sqft7 Halcomb Ln, Stafford, VA 22556Off Market
- $634,7005 bd3 ba3.2k sqft11 Halcomb Ln, Stafford, VA 22556Off Market
- $611,7005 bd4 ba4k sqft59 Ripley Rd, Stafford, VA 22556Off Market
- $591,2004 bd3 ba2.5k sqft57 Ripley Rd, Stafford, VA 22556Off Market
- $636,4004 bd3 ba3.1k sqft63 Ripley Rd, Stafford, VA 22556Off Market
- $590,4004 bd2 ba3.1k sqft49 Ripley Rd, Stafford, VA 22556Off Market
- $576,1004 bd3 ba3.6k sqft5 Halcomb Ln, Stafford, VA 22556Off Market
- $569,7004 bd3 ba2.8k sqft8 Halcomb Ln, Stafford, VA 22556Off Market
A local agent can set up tours, give advice and negotiate with sellers.
Similar homes
- $679,9005 bd4 ba4.6k sqft9 Kinser Way, Stafford, VA 22556For Sale

 MLS ID #VAST2049156, Kamran Saleem, Redfin Corporation. Bright MLS
 - $649,9955 bd4 ba3.5k sqft2 Stoneridge Ct, Stafford, VA 22554For Sale
 MLS ID #VAST2051426, Vanessa Gregg, Pearson Smith Realty, LLC. Bright MLS
 - $750,0005 bd5 ba5.4k sqft8 Saint Richards Ct, Stafford, VA 22556For Sale
 MLS ID #VAST2049132, Melissa Longton, Berkshire Hathaway HomeServices PenFed Realty. Bright MLS
 - $680,0004 bd4 ba3.4k sqft62 Chadwick Dr, Stafford, VA 22556For Sale
 MLS ID #VAST2045834, Angela Chadwell, At Your Service Realty. Bright MLS
 - $605,0004 bd4 ba3.4k sqftAustin Ridge, Stafford, VA 22554For SaleMLS ID #VAST2044980, Carolyn Liddell, Sun Realty Of Fredericksburg. Bright MLS
- $875,0005 bd4 ba4.4k sqft10 Quarter Horse Ct, Stafford, VA 22556For SaleMLS ID #VAST2049458, Heather Ferris, Coldwell Banker Elite. Bright MLS
- $675,0005 bd4 ba4.3k sqft14 River Oak Dr, Stafford, VA 22554For SaleMLS ID #VAST2050720, Lisa Sinclair, Century 21 Redwood Realty. Bright MLS
- $669,9005 bd4 ba3.2k sqft3 York Ct, Stafford, VA 22554For SaleMLS ID #VAST2047946, Amy Cherry Taylor, Porch & Stable Realty, LLC. Bright MLS
- $589,0004 bd4 ba3.4k sqft10000 Betsy St, Fredericksburg, VA 22408For SaleMLS ID #VASP2043850, ALISON LEMON, Berkshire Hathaway HomeServices PenFed Realty. Bright MLS
- $734,9005 bd4 ba3.8k sqft124 Brittany Manor Way, Stafford, VA 22554For SaleMLS ID #VAST2051300, Mike Unruh, Keller Williams Capital Properties. Bright MLS
- $554,9004 bd3 ba3.1k sqft5 Oliver Ct, Fredericksburg, VA 22406For SaleMLS ID #VAST2051222, Jay Portlance, TTR Sotheby's International Realty. Bright MLS
- $887,5005 bd4 ba4.1k sqft6 Toliver Ln, Stafford, VA 22554For SaleMLS ID #VAST2049372, Will Montminy, Berkshire Hathaway HomeServices PenFed Realty. Bright MLS
- $675,0005 bd3 ba2.9k sqft11 Holly Brooke Ct, Stafford, VA 22554For SaleMLS ID #VAST2050200, Eric Carrington, eXp Realty LLC. Bright MLS
- $614,9005 bd4 ba4k sqft27 Hamstead Rd, Fredericksburg, VA 22405For SaleMLS ID #VAST2051828, Megan Porter, Berkshire Hathaway HomeServices PenFed Realty. Bright MLS
- $824,0005 bd4 ba3.7k sqft424 Daylily Ln, Stafford, VA 22554For SaleMLS ID #VAST2051940, Dilara Wentz, Keller Williams Capital Properties. Bright MLS
- $589,9004 bd4 ba3.7k sqft11 Feldspar Way, Fredericksburg, VA 22405For SaleMLS ID #VAST2050192, Liz Lau, Long & Foster Real Estate, Inc.. Bright MLS
- $720,0005 bd5 ba5k sqft6 Towering Oaks Dr, Fredericksburg, VA 22405For SaleMLS ID #VAST2048590, Armae Fant, Redfin Corporation. Bright MLS
- $864,9005 bd4 ba5.7k sqft17 Brannigan Dr, Stafford, VA 22554For SaleMLS ID #VAST2050442, DONNA YOUNG, Samson Properties. Bright MLS
- $473,9004 bd4 ba2.8k sqft109 Chesterbrook Ct, Stafford, VA 22554For SaleMLS ID #VAST2051968, ANITA BEDIAKO, Samson Properties. Bright MLS
- $685,0005 bd4 ba4.5k sqft150 Riggs Rd, Fredericksburg, VA 22405For SaleMLS ID #VAST2051878, Mrs. Samuelle Crawford, Samson Properties. Bright MLS
