An exceptional expanded Claridge Classic model located in the highly sought-after High Pointe Estates in Hopewell Township, offering over 5,200 square feet of refined living space, plus an additional approximately 2,000 square feet in the fully finished walk-out basement. This impressive residence features five bedrooms, four full bathrooms, and one-half bath, and is gracefully situated on nearly two professionally landscaped acres. A welcoming covered portico entrance leads through a full-view storm door into the dramatic foyer. The first-floor features 9-foot ceilings and an array of elegant architectural appointments, including 5-inch base moldings, crown molding, chair rail, shadow boxing, Andersen windows, and custom accent lighting throughout. The formal living room, located to the left of the foyer, offers a tray ceiling and floor-to-ceiling windows and opens to a beautifully designed conservatory with windowed walls, a volume ceiling, and recessed lighting. To the right of the foyer is the formal dining room, enhanced with custom trim, tray ceiling, recessed lighting, floor-to-ceiling windows, a designer chandelier, and a butler’s station with built-in cabinetry and a stone service counter. The main living area flows into the expanded two-story family room, highlighted by dramatic windowed walls and a gas fireplace with raised stone hearth and floor-to-ceiling stone surround. Adjoining this space is the impressive chef’s kitchen, thoughtfully designed with 42-inch cherry cabinetry with pull-out shelving and Lazy Susan, granite countertops, deep undermount sink with pot faucet, tumbled marble backsplash, and center island. High-end stainless appliances include a six-burner gas cooktop with exterior ventilation, double electric/convection ovens, GE Monogram refrigerator with exterior water dispenser, Kitchen Aid dishwasher and the oversized, walk-in pantry. A custom built-in granite service counter provides additional seating and opens to the family room. The adjacent breakfast area and sunroom feature a volume ceiling, skylights, and French door access to the expansive deck. Additional first-floor amenities include a private study with a custom full-wall built-in unit, a well-appointed laundry room with washer, dryer, utility sink, drying rack, and built-in cabinetry, a sound system closet, a rear staircase to the second level, and convenient access to the oversized three-car garage. A powder room completes this level. The elegant Williamsburg staircase leads to the second level and the spacious primary suite, which includes a sitting area, tray ceiling, recessed lighting, Roman shade window treatments, and four large walk-in closets with custom organizers. The primary bathroom features a Jacuzzi jetted tub, double walk-in shower with seamless glass enclosure, dual-sink vanity with solid surface counters, accent lighting, ceramic tile flooring, and a private water closet. Four additional generously sized bedrooms are located on the second level. One bedroom offers a private en-suite bathroom and walk-in closet, another bedroom suite provides direct access to a full bathroom with additional hallway entry, and the remaining two bedrooms feature ample closet space, recessed lighting, and ceiling fans. Throughout the main level are gleaming hardwood floors, with ceramic tile flooring in the kitchen and all bathrooms, and new wall-to-wall carpeting on the second level and basement staircase. The fully finished walk-out basement provides exceptional additional living and entertainment space. Highlights include a custom entertainment area with adjoining wet bar and kitchenette, featuring built-in cabinetry, sink, dishwasher, refrigerator, beverage cooler, display cabinets, recessed lighting, and bar seating. This level also includes a game area, full bathroom, second laundry area, and multiple storage rooms and closets, including the utility room, with convenient walk-out access to the rear yard and pool area. The outdoor
Sold for $1,465,000
Zestimate®
$1,465,000
9 Hallett Dr, Pennington, NJ 08534
5beds
5,209sqft
Single Family Residence
Built in 2003
1.96 Acres Lot
$1,465,000 Zestimate®
$281/sqft
$7,456 Estimated rent
Home value
$1,465,000
$1.35M - $1.60M
$7,456/mo
Zestimate® history
Owner options
List your home for rent
$7,456/mo
Rent Zestimate®
Find your next renter with Zillow Rental Manager. Plus, with online applications, you can quickly screen prospective tenants – for free.
$7,456/mo
Rent Zestimate®
Refinance and save
$9,009/mo
Est. payment
Refinancing to a lower rate could help reduce your monthly payments and save thousands over the life of the loan.
$9,009/mo
Est. payment
Explore your selling options
Work with a Zillow partner agent
Leverage their expertise and Zillow's premium Showcase listings to get your home seen by more buyers.
Get startedList with your own agent
Get your home in front of millions of buyers by listing it on Zillow.
Learn how to do itSell it yourself
Take full control of how buyers see your home on Zillow by listing For Sale by Owner (FSBO).
List your homeWhat's special
Kitchen aid dishwasherElegant architectural appointmentsOversized three-car garagePrivate water closetExpanded two-story family roomDesigner chandelierCrown molding
Zillow last checked:
Listing updated:
Listed by:
Sue Fowler 609-947-0877,
RE/MAX Select - Princeton,
Co-Listing Agent: Erica L Fowler 609-737-7474,
RE/MAX Select - Princeton
Bought with:
Sue Fowler, 8738257
RE/MAX Select - Princeton
Erica Fowler, 458862
RE/MAX Select - Princeton
Source: Bright MLS,MLS#: NJME2073586
Facts & features
Interior
Bedrooms & bathrooms
- Bedrooms: 5
- Bathrooms: 5
- Full bathrooms: 4
- 1/2 bathrooms: 1
- Main level bathrooms: 1
Rooms
- Room types: Living Room, Dining Room, Primary Bedroom, Bedroom 2, Bedroom 3, Bedroom 4, Bedroom 5, Kitchen, Game Room, Foyer, 2nd Stry Fam Rm, Study, Sun/Florida Room, Great Room, Laundry, Media Room, Bathroom 2, Bathroom 3, Conservatory Room, Primary Bathroom
Primary bedroom
- Level: Upper
- Area: 390 Square Feet
- Dimensions: 15 X 26
Bedroom 2
- Level: Upper
- Area: 110 Square Feet
- Dimensions: 10 X 11
Bedroom 3
- Level: Upper
- Area: 195 Square Feet
- Dimensions: 13 X 15
Bedroom 4
- Level: Upper
- Area: 143 Square Feet
- Dimensions: 11 X 13
Bedroom 5
- Level: Upper
- Area: 182 Square Feet
- Dimensions: 13 X 14
Primary bathroom
- Level: Upper
- Area: 221 Square Feet
- Dimensions: 13 X 17
Bathroom 2
- Level: Upper
Bathroom 3
- Level: Upper
Other
- Level: Main
- Area: 460 Square Feet
- Dimensions: 20 X 23
Other
- Level: Main
- Area: 377 Square Feet
- Dimensions: 13 X 29
Dining room
- Level: Main
- Area: 195 Square Feet
- Dimensions: 13 X 15
Foyer
- Level: Main
- Area: 209 Square Feet
- Dimensions: 11 X 19
Game room
- Level: Lower
- Area: 156 Square Feet
- Dimensions: 12 X 13
Great room
- Level: Lower
- Area: 957 Square Feet
- Dimensions: 33 X 29
Kitchen
- Level: Main
- Area: 192 Square Feet
- Dimensions: 12 X 16
Kitchen
- Features: Wet Bar
- Level: Lower
- Area: 180 Square Feet
- Dimensions: 12 X 15
Laundry
- Level: Main
- Area: 72 Square Feet
- Dimensions: 8 X 9
Laundry
- Level: Lower
- Area: 99 Square Feet
- Dimensions: 9 X 11
Living room
- Level: Main
- Area: 260 Square Feet
- Dimensions: 13 X 20
Media room
- Level: Lower
- Area: 154 Square Feet
- Dimensions: 11 X 14
Study
- Level: Main
- Area: 208 Square Feet
- Dimensions: 13 X 16
Other
- Level: Main
- Area: 169 Square Feet
- Dimensions: 13 X 13
Heating
- Forced Air, Zoned, Natural Gas
Cooling
- Central Air, Ceiling Fan(s), Zoned, Electric
Appliances
- Included: Microwave, Cooktop, Dishwasher, Dryer, Exhaust Fan, Double Oven, Self Cleaning Oven, Oven, Oven/Range - Electric, Refrigerator, Six Burner Stove, Stainless Steel Appliance(s), Washer, Water Heater, Gas Water Heater
- Laundry: In Basement, Main Level, Washer In Unit, Dryer In Unit, Laundry Room
Features
- 2nd Kitchen, Additional Stairway, Bar, Bathroom - Stall Shower, Bathroom - Tub Shower, Bathroom - Walk-In Shower, Breakfast Area, Built-in Features, Butlers Pantry, Ceiling Fan(s), Crown Molding, Dining Area, Family Room Off Kitchen, Open Floorplan, Formal/Separate Dining Room, Kitchen - Gourmet, Kitchen Island, Kitchenette, Pantry, Primary Bath(s), Recessed Lighting, Sound System, Upgraded Countertops, Wainscotting, Walk-In Closet(s), Other
- Flooring: Carpet, Wood
- Doors: Storm Door(s), Sliding Glass, Six Panel, French Doors, Double Entry
- Windows: Screens, Skylight(s), Sliding, Vinyl Clad, Wood Frames, Window Treatments
- Basement: Full,Finished,Heated,Interior Entry,Exterior Entry,Concrete,Rear Entrance,Shelving,Sump Pump,Walk-Out Access,Other
- Number of fireplaces: 1
- Fireplace features: Glass Doors, Gas/Propane, Stone
Interior area
- Total structure area: 5,209
- Total interior livable area: 5,209 sqft
- Finished area above ground: 5,209
- Finished area below ground: 0
Property
Parking
- Total spaces: 5
- Parking features: Storage, Garage Faces Side, Garage Door Opener, Inside Entrance, Oversized, Attached, Driveway
- Attached garage spaces: 3
- Uncovered spaces: 2
Accessibility
- Accessibility features: None
Features
- Levels: Three
- Stories: 3
- Patio & porch: Deck, Patio, Roof
- Exterior features: Extensive Hardscape, Lighting, Flood Lights, Stone Retaining Walls, Street Lights
- Has private pool: Yes
- Pool features: Fenced, Filtered, Heated, In Ground, Permits, Vinyl, Private
- Spa features: Bath
- Fencing: Decorative,Partial,Back Yard
- Has view: Yes
- View description: Trees/Woods
Lot
- Size: 1.96 Acres
- Features: Adjoins - Open Space, Backs to Trees, Cleared, Front Yard, Landscaped, Rear Yard, Rural
Details
- Additional structures: Above Grade, Below Grade
- Parcel number: 0600062 0100080 09
- Zoning: VRC
- Special conditions: Standard
Construction
Type & style
- Home type: SingleFamily
- Architectural style: Colonial
- Property subtype: Single Family Residence
Materials
- Frame
- Foundation: Concrete Perimeter
- Roof: Asphalt
Condition
- Excellent
- New construction: No
- Year built: 2003
Details
- Builder model: Claridge Classic
- Builder name: Toll Brothers
Utilities & green energy
- Electric: 150 Amps, 200+ Amp Service
- Sewer: On Site Septic
- Water: Well
- Utilities for property: Underground Utilities
Community & HOA
Community
- Subdivision: High Pointe At Hop
HOA
- Has HOA: Yes
- Amenities included: Tennis Court(s)
- Services included: Common Area Maintenance, Other
- HOA fee: $325 quarterly
- HOA name: HIGH POINTE AT HOPEWELL
Location
- Region: Pennington
- Municipality: HOPEWELL TWP
Financial & listing details
- Price per square foot: $281/sqft
- Tax assessed value: $894,700
- Annual tax amount: $29,086
- Date on market: 3/14/2026
- Listing agreement: Exclusive Right To Sell
- Listing terms: Cash,Conventional
- Inclusions: All Appliances As They Exist And All Window Treatments And Light Fx As They Exist. All Pool Equipment.
- Ownership: Fee Simple
Price history
| Date | Event | Price |
|---|---|---|
| 6/26/2026 | Sold | $1,465,000+4.7%$281/sqft |
Source:  Bright MLS #NJME2073586 Report a problem Bright MLS #NJME2073586 Report a problem | ||
| 3/19/2026 | Pending sale | $1,399,900$269/sqft |
Source: Bright MLS #NJME2073586 Report a problem | ||
| 3/17/2026 | Contingent | $1,399,900$269/sqft |
Source: Bright MLS #NJME2073586 Report a problem | ||
| 3/14/2026 | Listed for sale | $1,399,900+44.3%$269/sqft |
Source: Bright MLS #NJME2073586 Report a problem | ||
| 8/22/2011 | Sold | $970,000-2.9%$186/sqft |
Source: Public Record Report a problem | ||
| 4/9/2011 | Listed for sale | $999,000+6.4%$192/sqft |
Source: Abrams, Hutchinson & Associates #5866075 Report a problem | ||
| 12/17/2003 | Sold | $939,331$180/sqft |
Source: Public Record Report a problem | ||
Public tax history
| Year | Property taxes | Tax assessment |
|---|---|---|
| 2025 | $27,208 | $894,700 |
| 2024 | $27,208 -0.6% | $894,700 |
| 2023 | $27,369 | $894,700 |
| 2022 | $27,369 +2.5% | $894,700 |
| 2021 | $26,707 -0.4% | $894,700 |
| 2020 | $26,811 -1.2% | $894,700 -0.3% |
| 2019 | $27,125 +2.8% | $897,600 -5.4% |
| 2018 | $26,385 +2.5% | $949,100 |
| 2017 | $25,749 +2.2% | $949,100 |
| 2016 | $25,199 +2.1% | $949,100 |
| 2015 | $24,677 +8.3% | $949,100 +4.8% |
| 2014 | $22,785 +3.8% | $905,600 |
| 2013 | $21,961 +9% | $905,600 |
| 2012 | $20,147 -4.3% | $905,600 +2% |
| 2011 | $21,051 -6.4% | $887,900 -9% |
| 2010 | $22,501 +3.2% | $975,500 -10.7% |
| 2009 | $21,812 -2% | $1,092,800 |
| 2008 | $22,247 -0.5% | $1,092,800 -6.4% |
| 2007 | $22,352 | $1,167,800 +72% |
| 2006 | -- | $679,000 +1% |
| 2005 | -- | $672,000 |
Find assessor info on the county website
Neighborhood: 08534
Nearby homes
- $1,531,2006 bd7 ba6.1k sqft7 Hallett Dr, Pennington, NJ 08534Off Market
- $1,298,0005 bd5 ba5.2k sqft11 Hallett Dr, Pennington, NJ 08534Off Market
- $1,427,3004 bd4 ba5.8k sqft12 Hallett Dr, Pennington, NJ 08534Off Market
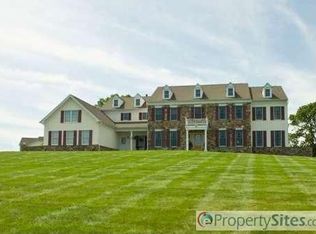
- $538,000-- bd-- ba1k sqft270 Penn Harbourton Rd, Pennington, NJ 08534Off Market
- $496,7004 bd2 ba2.2k sqft268 Pennington Harbourton Rd, Pennington, NJ 08534Off Market
- $1,881,1006 bd7 ba6.9k sqft15 Hallett Dr, Pennington, NJ 08534Off Market
- $1,483,700-- bd-- ba6.2k sqft31 Baker Way, Pennington, NJ 08534Off Market
- $--2.61 Acres5 Hallett Dr, Pennington, NJ 08534Off Market
Nearby schools
GreatSchools rating
- 8/10Bear Tavern Elementary SchoolGrades: PK-5Distance: 1.9 mi
- 6/10Timberlane Middle SchoolGrades: 6-8Distance: 1 mi
- 6/10Central High SchoolGrades: 9-12Distance: 1.2 mi
Schools provided by the listing agent
- Elementary: Beartavern
- Middle: Timberlane M.s.
- High: Hoval Hs
- District: Hopewell Valley Regional Schools
Source: Bright MLS. This data may not be complete. We recommend contacting the local school district to confirm school assignments for this home.
Get a cash offer in 3 minutes
Find out how much your home could sell for in as little as 3 minutes with a no-obligation cash offer.
Estimated market value
$1,465,000
Get a cash offer in 3 minutes
Find out how much your home could sell for in as little as 3 minutes with a no-obligation cash offer.
Estimated market value
$1,465,000
- New Jersey
- Mercer County
- Pennington
- 08534
- 9 Hallett Dr
Nearby cities
Nearby zip codes
Other Pennington Topics
