Skip main navigation
Under contract
  • $785,000

    9 Hamilton Ter, Montclair Twp., NJ 07043

    3beds
    1,972sqft
    : 
    $5,467/mo
    Get pre-qualified
    Single Family Residence
    Built in 1933
    6,160 Square Feet Lot
    $-- Zestimate®
    $398/sqft
    $-- HOA

    What's special

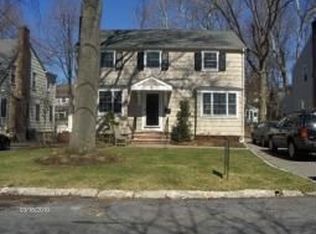
    Follow a brick path that leads to a stone front cottage colonial with wood shutters and front garden. Enter a house with original details and many updates. Dining room has a built-in china cabinet, stairs have a carved side detail and living room has a pretty architectural mantel around the wood burning fireplace. The updated kitchen with stainless steel appliances leads to the large addition. A high ceilinged family room for games, toys, fun, TV, etc. The first floor has a bonus room that is a perfect office.Master Bedroom has a walk-in closet. There is also a basement that just needs carpet. The neighborhood is perfect. Bordered by school with playground and Montclair State University Close to New York City train, bus and Route 3. Also close to Upper Montclair Village with restaurants galore, new movie theater, shops, town pool, Mills Reservation, Iris Gardens and Sledding Hill,
    18 days
    |
    2,774
    |
    536
    |

    Likely to sell faster than

    Zillow last checked:

    Listing updated:

    Listed by:

    Mindy Kenny 973-337-6035,

    West Of Hudson Real Estate

    Source: GSMLS,MLS#: 4043691MLS Logo

      Facts & features

      Interior

      Bedrooms & bathrooms
      • Bedrooms: 3
      • Bathrooms: 2
      • Full bathrooms: 1
      • 1/2 bathrooms: 1
      Primary bedroom
      • Description: Walk-In Closet
      Bedroom 1
      • Level: Second
      Bedroom 2
      • Level: Second
      Bedroom 3
      • Level: Second
      Primary bathroom
      • Features: Tub Shower
      Dining room
      • Features: Formal Dining Room
      • Level: First
      Family room
      • Level: First
      Kitchen
      • Features: Not Eat-In Kitchen
      • Level: First
      Living room
      • Level: First
      Basement
      • Features: Family Room, Toilet, Utility Room
      Heating
      • 1 Unit, Forced Air, Natural Gas
      Cooling
      • 1 Unit, Central Air
      Appliances
      • Included: Carbon Monoxide Detector, Gas Cooktop, Dishwasher, Dryer, Microwave, Range/Oven-Gas, Refrigerator, Self Cleaning Oven, Washer, Gas Water Heater
      Features
      • Office
      • Flooring: Laminate, Wood
      • Basement: Yes,Partially Finished,Full
      • Number of fireplaces: 1
      • Fireplace features: Living Room, Wood Burning
      Interior area
      • Total structure area: 1,972
      • Total interior livable area: 1,972 sqft

      Property

      Parking
      • Total spaces: 4
      • Parking features: 1 Car Width, Asphalt, Driveway-Exclusive, Detached Garage, Garage Door Opener
      • Garage spaces: 2
      • Uncovered spaces: 4
      Features
      • Patio & porch: Enclosed Porch(es), Patio
      • Exterior features: Curbs, Sidewalk
      Lot
      • Size: 6,160 Square Feet
      • Dimensions: 56 x 110 IRR
      • Features: Level
      Details
      • Parcel number: 1613010020000000110000

      Construction

      Type & style
      • Home type: SingleFamily
      • Architectural style: Colonial
      • Property subtype: Single Family Residence
      Materials
      • Composition Siding, Stone
      • Roof: Composition Shingle
      Condition
      • Year built: 1933

      Utilities & green energy

      • Gas: Gas-Natural
      • Sewer: Public Sewer
      • Water: Public
      • Utilities for property: Natural Gas Connected, Garbage Included

      Community & HOA

      Community
      • Features: Storage
      • Security: Carbon Monoxide Detector
      Location
      • Region: Montclair

      Financial & listing details

      • Price per square foot: $398/sqft
      • Tax assessed value: $606,300
      • Annual tax amount: $21,317
      • Date on market: 7/30/2026
      • Ownership type: Fee Simple

        Estimated market value

        Not available

        Estimated sales range

        Not available

        Not available

        Price history

        DateEventPrice
        8/7/2026Pending sale$785,000$398/sqft
        Source: GSMLS #4043691 Report a problem
        7/29/2026Listed for sale$785,000+82.1%$398/sqft
        Source: NJMLS #26028583 Report a problem
        4/28/2003Sold$431,000$219/sqft
        Source: Agent Provided Report a problem
        12/15/2000Sold$431,000$219/sqft
        Source: Agent Provided Report a problem

        Public tax history

        YearProperty taxesTax assessment
        2025$21,318 +3.3%$606,300
        2024$20,632 +3.5%$606,300
        2023$19,935 +1.8%$606,300
        2022$19,590 +1.6%$606,300
        2021$19,274 +1%$606,300
        2020$19,074 +37.8%$606,300
        2019$13,840 $606,300
        2018$13,840 -20.3%$606,300 +26.9%
        2017$17,363 +3.1%$477,800
        2016$16,847 +3.5%$477,800
        2015$16,283 +3.2%$477,800
        2014$15,772 +1.5%$477,800
        2013$15,543 +9.1%$477,800 +3.9%
        2012$14,249 +3.1%$459,800 -16.2%
        2011$13,817 +5.5%$548,500
        2010$13,093 +3.7%$548,500
        2009$12,621 +7%$548,500
        2008$11,793 -6.5%$548,500
        2007$12,607 $548,500 +133.2%
        2006-- $235,200
        2005-- $235,200
        2004$11,548 $235,200
        2003-- $235,200
        2002-- $235,200
        2001-- $235,200
        Find assessor info on the county website

        Monthly payment

        Est. payment

        Payment breakdown

        Explore the cost of this home by adjusting the details. Changes won't be saved.
        All calculations are estimates and provided by Zillow, Inc. for informational purposes only. Actual amounts may vary.
        HOA fees may include property taxes on listings classified as Co-Ops. Contact the listing agent and/or owner for fee details.
        See how much you could borrow to make a competitive offer.

        Climate risks

        Neighborhood: Upper Montclair

        Getting around

        35 / 100
        Car-Dependent
        31 / 100
        Somewhat Bikeable

        Nearby schools

        GreatSchools rating
        Schools provided by the listing agent
        • Elementary: Magnet
        • Middle: Magnet
        • High: Magnet

        Source: GSMLS. This data may not be complete. We recommend contacting the local school district to confirm school assignments for this home.

        A local agent can set up tours, give advice and negotiate with sellers.

        A local lender can help you make sure your offer is ready when you are.

        Browse local experts

        Similar homes