Luxury Living in a Gated Community
Welcome to this elegant and stylish home in the highly sought-after Hamlet at Windwatch, a 24-hour gated community offering resort-style living. This stunning Carlisle Model boasts a first-floor master bedroom ensuite, complete with two walk-in closets and a spa-like bath. Step through beautiful double glass-etched doors into a grand foyer, where a balcony overlooks the formal living and dining rooms. A butler’s pantry leads to a gourmet eat-in kitchen, featuring high-end appliances, a granite island, and an open flow into the spacious family room. Here, you'll find a expansive glass doors opening to a large patio with serene pond views.
The second floor offers an open balcony overlooking the main level, plus three generously sized bedrooms and a full bath. Additional highlights include fully equipped smart home , two-zone heating and central air, a laundry room, and an attached two-car garage. As part of the Hamlet at Windwatch, residents enjoy access to a private clubhouse, gym, and exclusive golf privileges—all within a beautifully maintained, picturesque community.
Sold for $1,225,000
$1,225,000
9 Hamlet Drive, Hauppauge, NY 11788
4beds
3,282sqft
Single Family Residence, Residential
Built in 1998
6,534 Square Feet Lot
$1,249,800 Zestimate®
$373/sqft
$5,096 Estimated rent
Home value
$1,249,800
$1.12M - $1.39M
$5,096/mo
Zestimate® history
Owner options
List your home for rent
$5,096/mo
Rent Zestimate®
Find your next renter with Zillow Rental Manager. Plus, with online applications, you can quickly screen prospective tenants – for free.
$5,096/mo
Rent Zestimate®
Refinance and save
$8,721/mo
Est. payment
Refinancing to a lower rate could help reduce your monthly payments and save thousands over the life of the loan.
$8,721/mo
Est. payment
Explore your selling options
Work with a Zillow partner agent
Leverage their expertise and Zillow's premium Showcase listings to get your home seen by more buyers.
Get startedList with your own agent
Get your home in front of millions of buyers by listing it on Zillow.
Learn how to do itSell it yourself
Take full control of how buyers see your home on Zillow by listing For Sale by Owner (FSBO).
List your homeWhat's special
Expansive glass doorsGenerously sized bedroomsFirst-floor master bedroom ensuiteOpen balconyGranite islandHigh-end appliancesSpa-like bath
Zillow last checked:
Listing updated:
Listed by:
Huailing Deng 917-859-7718,
Daniel Gale Sothebys Intl Rlty 516-759-4800,
Kathleen C. Pisani 516-359-9499,
Daniel Gale Sothebys Intl Rlty
Bought with:
Kathleen C. Pisani, 30PI0842041
Daniel Gale Sothebys Intl Rlty
Huailing Deng, 10401224172
Daniel Gale Sothebys Intl Rlty
Source: OneKey® MLS as distributed by MLS GRID,MLS#: 841834
Facts & features
Interior
Bedrooms & bathrooms
- Bedrooms: 4
- Bathrooms: 3
- Full bathrooms: 2
- 1/2 bathrooms: 1
Other
- Description: Entry Foyer; High CeilingLiving Room;Dining Room;Kitchen;Family Rm;Half bath;Laundry;Master Bedroom Suite with Full Bath;Butlers Pantry
- Level: First
Other
- Description: Three Large Bedrooms;Full Bath
- Level: Second
Basement
- Description: Unfinished Full Basement; Walkout
Heating
- Forced Air
Cooling
- Central Air
Appliances
- Included: Cooktop, Dishwasher, Dryer, Gas Cooktop, Microwave, Refrigerator, Stainless Steel Appliance(s), Washer, Gas Water Heater, Water Purifier Owned
- Laundry: Laundry Room
Features
- First Floor Bedroom, Chefs Kitchen, Eat-in Kitchen, Entrance Foyer, Formal Dining, Granite Counters, His and Hers Closets, Primary Bathroom, Master Downstairs, Open Floorplan, Open Kitchen, Pantry, Smart Thermostat, Storage
- Basement: Full,Unfinished
- Attic: Crawl
- Number of fireplaces: 2
- Fireplace features: Electric, Family Room, Living Room
Interior area
- Total structure area: 3,282
- Total interior livable area: 3,282 sqft
Property
Parking
- Total spaces: 2
- Parking features: Garage
- Garage spaces: 2
Features
- Patio & porch: Deck, Patio
Lot
- Size: 6,534 Square Feet
Details
- Parcel number: 0500028000300015000
- Special conditions: None
Construction
Type & style
- Home type: SingleFamily
- Architectural style: Other
- Property subtype: Single Family Residence, Residential
Materials
- Vinyl Siding
Condition
- Year built: 1998
Details
- Builder model: Carlisle
Utilities & green energy
- Sewer: Public Sewer
- Water: Public
- Utilities for property: Electricity Connected, Natural Gas Connected
Community & HOA
Community
- Features: Clubhouse, Gated, Golf, Pool, Tennis Court(s)
- Security: Gated Community
HOA
- Has HOA: Yes
- Amenities included: Gated, Pool, Tennis Court(s)
- Services included: Common Area Maintenance
- HOA fee: $339 monthly
Location
- Region: Hauppauge
Financial & listing details
- Price per square foot: $373/sqft
- Tax assessed value: $78,400
- Annual tax amount: $17,622
- Date on market: 3/28/2025
- Cumulative days on market: 174 days
- Listing agreement: Exclusive Right To Sell
- Electric utility on property: Yes
Price history
| Date | Event | Price |
|---|---|---|
| 4/2/2026 | Sold | $1,225,000$373/sqft |
Source: Public Record Report a problem | ||
| 11/21/2025 | Sold | $1,225,000-5.7%$373/sqft |
Source:  OneKey® MLS as distributed by MLS GRID #841834 Report a problem OneKey® MLS as distributed by MLS GRID #841834 Report a problem | ||
| 9/18/2025 | Pending sale | $1,299,000$396/sqft |
Source: OneKey® MLS as distributed by MLS GRID #841834 Report a problem | ||
| 5/28/2025 | Price change | $1,299,000-2.9%$396/sqft |
Source: OneKey® MLS as distributed by MLS GRID #841834 Report a problem | ||
| 3/29/2025 | Listed for sale | $1,338,000+67.3%$408/sqft |
Source: OneKey® MLS as distributed by MLS GRID #841834 Report a problem | ||
| 7/8/2024 | Sold | $800,000-13.5%$244/sqft |
Source: Public Record Report a problem | ||
| 1/12/2024 | Sold | $925,000+19.4%$282/sqft |
Source: Public Record Report a problem | ||
| 2/20/2020 | Sold | $775,000+125.9%$236/sqft |
Source: Public Record Report a problem | ||
| 10/7/1998 | Sold | $343,000$105/sqft |
Source: Public Record Report a problem | ||
Public tax history
| Year | Property taxes | Tax assessment |
|---|---|---|
| 2025 | -- | $78,400 |
| 2024 | -- | $78,400 |
| 2023 | -- | $78,400 |
| 2022 | -- | $78,400 |
| 2021 | -- | $78,400 |
| 2020 | -- | $78,400 |
| 2019 | -- | $78,400 |
| 2018 | -- | $78,400 |
| 2017 | $13,862 | $78,400 |
| 2016 | -- | $78,400 |
| 2015 | -- | $78,400 |
| 2014 | -- | $78,400 |
| 2013 | -- | $78,400 |
| 2012 | -- | $78,400 |
| 2011 | -- | $78,400 |
| 2007 | $10,449 +30.4% | $78,400 |
| 2005 | $8,014 +11.9% | $78,400 |
| 2004 | $7,165 +4.9% | $78,400 |
| 2003 | $6,830 +5.2% | $78,400 |
| 2002 | $6,494 | $78,400 |
| 2001 | -- | $78,400 |
| 2000 | $6,060 | $78,400 |
Find assessor info on the county website
Neighborhood: 11788
Nearby homes
- $1,149,5003 bd3 ba3.1k sqft11 Hamlet Dr, Hauppauge, NY 11788Off Market
- $1,283,3004 bd4 ba4.7k sqft7 Hamlet Dr, Hauppauge, NY 11788Off Market
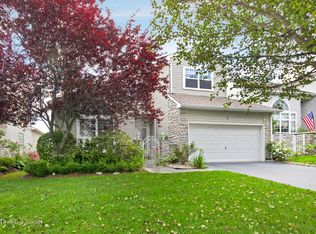
- $879,0003 bd3 ba2.8k sqft13 Hamlet Dr, Hauppauge, NY 11788Sold

- $650,8003 bd3 ba-- sqft13 Hamlet Dr #B, Hauppauge, NY 11788Off Market

- $854,200-- bd-- ba-- sqft5 Hamlet Dr, Hauppauge, NY 11788Off Market
- $1,033,0004 bd3 ba3.2k sqft10 The Greens, Hauppauge, NY 11788Off Market
- $858,2004 bd3 ba3k sqft10 The Grns, Hauppauge, NY 11788Off Market
- $928,4003 bd3 ba3.1k sqft15 Hamlet Dr, Hauppauge, NY 11788Off Market
Nearby schools
GreatSchools rating
- 5/10Bretton Woods Elementary SchoolGrades: PK-5Distance: 1.9 mi
- 5/10Hauppauge Middle SchoolGrades: 6-8Distance: 1.5 mi
- 9/10Hauppauge High SchoolGrades: 9-12Distance: 1.7 mi
Schools provided by the listing agent
- Elementary: Bretton Woods Elementary School
- Middle: Hauppauge Middle School
- High: Hauppauge High School
Source: OneKey® MLS as distributed by MLS GRID. This data may not be complete. We recommend contacting the local school district to confirm school assignments for this home.
Get a cash offer in 3 minutes
Find out how much your home could sell for in as little as 3 minutes with a no-obligation cash offer.
Estimated market value
$1,249,800
Get a cash offer in 3 minutes
Find out how much your home could sell for in as little as 3 minutes with a no-obligation cash offer.
Estimated market value
$1,249,800
- New York
- Suffolk County
- Hauppauge
- 11788
- 9 Hamlet Drive
Nearby cities
Nearby zip codes
Other Hauppauge Topics
