Set on 1.58 acres at the end of a cul-de-sac, this beautiful home offers both privacy and convenience. A welcoming porch invites you inside, where a formal dining and sitting room lead into a spacious living area with tall ceilings, skylights, and natural light. The kitchen boasts updated granite counters, new cabinet doors, hardware, and double ovens. An expansive deck extends the living space outdoors, offering peaceful wooded views. The primary suite is a retreat featuring a completely remodeled bathroom. Upstairs, 3 bedrooms plus a large bonus room with a kitchenette and bathroom, ideal for a game room or guest suite, provides versatility. Enhancing updates to the home are refinished floors, renovated bathrooms, new fixtures, refreshed fireplace, new hot water heater, interior paint, and more. Exterior improvements include new roof shingles, gutters, landscaping, and irrigation. With its extensive renovations and prime location, this residence is a rare opportunity to live in the coveted Lexington Subdivision.
Sold for $1,065,000
$1,065,000
9 Hanna Dr, Bentonville, AR 72712
4beds
4,215sqft
Single Family Residence
Built in 1997
1.58 Acres Lot
$1,069,400 Zestimate®
$253/sqft
$4,754 Estimated rent
Home value
$1,069,400
$1.01M - $1.14M
$4,754/mo
Zestimate® history
Owner options
List your home for rent
$4,754/mo
Rent Zestimate®
Find your next renter with Zillow Rental Manager. Plus, with online applications, you can quickly screen prospective tenants – for free.
$4,754/mo
Rent Zestimate®
Refinance and save
$5,058/mo
Est. payment
Refinancing to a lower rate could help reduce your monthly payments and save thousands over the life of the loan.
$5,058/mo
Est. payment
Explore your selling options
Work with a Zillow partner agent
Leverage their expertise and Zillow's premium Showcase listings to get your home seen by more buyers.
Get startedList with your own agent
Get your home in front of millions of buyers by listing it on Zillow.
Learn how to do itSell it yourself
Take full control of how buyers see your home on Zillow by listing For Sale by Owner (FSBO).
List your homeWhat's special
Zillow last checked:
Listing updated:
Listed by:
Stephanie Funk 479-268-5170,
Engel & Volkers Bentonville
Bought with:
Brandi Roe, SA00074758
Collier & Associates
Source: ArkansasOne MLS,MLS#: 1323540 Originating MLS: Northwest Arkansas Board of REALTORS MLS
Originating MLS: Northwest Arkansas Board of REALTORS MLSFacts & features
Interior
Bedrooms & bathrooms
- Bedrooms: 4
- Bathrooms: 5
- Full bathrooms: 4
- 1/2 bathrooms: 1
Primary bedroom
- Level: Main
Bedroom
- Level: Main
Bedroom
- Level: Second
Bedroom
- Level: Second
Bedroom
- Level: Second
Primary bathroom
- Level: Main
Bathroom
- Level: Main
Bonus room
- Level: Second
Den
- Level: Main
Dining room
- Level: Main
Exercise room
- Level: Main
Family room
- Level: Main
Game room
- Level: Second
Garage
- Level: Main
Great room
- Level: Main
Half bath
- Level: Main
Half bath
- Level: Second
Kitchen
- Level: Main
Living room
- Level: Main
Mud room
- Level: Main
Other
- Level: Main
Workshop
- Level: Basement
Heating
- Gas
Cooling
- Central Air
Appliances
- Included: Double Oven, Dishwasher, Electric Oven, Gas Cooktop, Disposal, Ice Maker, Microwave, Self Cleaning Oven, Water Heater, ENERGY STAR Qualified Appliances, PlumbedForIce Maker
- Laundry: Washer Hookup, Dryer Hookup
Features
- Attic, Wet Bar, Built-in Features, Ceiling Fan(s), Cathedral Ceiling(s), Eat-in Kitchen, Granite Counters, Pantry, Skylights, Walk-In Closet(s), Window Treatments, Storage
- Flooring: Carpet, Tile, Wood
- Windows: Double Pane Windows, ENERGY STAR Qualified Windows, Vinyl, Blinds, Drapes, Skylight(s)
- Basement: Partial,Crawl Space
- Number of fireplaces: 1
- Fireplace features: Gas Log, Gas Starter, Living Room
Interior area
- Total structure area: 4,215
- Total interior livable area: 4,215 sqft
Property
Parking
- Total spaces: 3
- Parking features: Attached, Garage, Garage Door Opener
- Has attached garage: Yes
- Covered spaces: 3
Features
- Levels: Two
- Stories: 2
- Patio & porch: Covered, Deck, Porch
- Exterior features: Brick Driveway, Concrete Driveway
- Fencing: None
- Has view: Yes
- Waterfront features: None
Lot
- Size: 1.58 Acres
- Features: Cul-De-Sac, City Lot, Landscaped, Subdivision, Sloped, Views, Wooded
Details
- Additional structures: None
- Parcel number: 0106433000
- Zoning description: Residential
- Special conditions: None
Construction
Type & style
- Home type: SingleFamily
- Property subtype: Single Family Residence
Materials
- Brick, Vinyl Siding
- Foundation: Block, Crawlspace
- Roof: Architectural,Fiberglass,Shingle
Condition
- New construction: No
- Year built: 1997
Utilities & green energy
- Sewer: Public Sewer
- Water: Public
- Utilities for property: Cable Available, Fiber Optic Available, Phone Available, Sewer Available, Water Available, Recycling Collection
Green energy
- Energy efficient items: Appliances
Community & HOA
Community
- Features: Biking, Sidewalks, Trails/Paths
- Security: Security System, Fire Alarm, Smoke Detector(s)
- Subdivision: Lexington Sub Bentonville
HOA
- Services included: Other, See Agent
- HOA fee: $50 annually
- HOA name: Lexington Acc
Location
- Region: Bentonville
Financial & listing details
- Price per square foot: $253/sqft
- Tax assessed value: $769,340
- Annual tax amount: $5,752
- Date on market: 9/30/2025
- Cumulative days on market: 2 days
Price history
| Date | Event | Price |
|---|---|---|
| 11/26/2025 | Sold | $1,065,000+1.4%$253/sqft |
Source:  ArkansasOne MLS #1323540 Report a problem ArkansasOne MLS #1323540 Report a problem | ||
| 10/2/2025 | Listed for sale | $1,050,000+133.7%$249/sqft |
Source: ArkansasOne MLS #1323540 Report a problem | ||
| 11/10/2016 | Sold | $449,300+0.3%$107/sqft |
Source: ArkansasOne MLS #1029570 Report a problem | ||
| 10/12/2016 | Listed for sale | $448,000+17.9%$106/sqft |
Source: Hutchinson Realty #1029570 Report a problem | ||
| 4/30/2009 | Sold | $380,000-26.2%$90/sqft |
Source: Public Record Report a problem | ||
| 5/9/2008 | Listing removed | $514,900$122/sqft |
Source: Coldwell Banker** Report a problem | ||
| 4/17/2008 | Listed for sale | $514,900$122/sqft |
Source: Coldwell Banker** Report a problem | ||
Public tax history
| Year | Property taxes | Tax assessment |
|---|---|---|
| 2025 | $5,802 +4.3% | $103,260 +4.8% |
| 2024 | $5,564 +1% | $98,570 +5% |
| 2023 | $5,508 +3.9% | $93,880 +4.5% |
| 2022 | $5,300 +5.3% | $89,800 +4.8% |
| 2021 | $5,033 +4.3% | $85,720 +5% |
| 2020 | $4,825 -0.5% | $81,640 |
| 2019 | $4,850 | $81,640 |
| 2018 | $4,850 | $81,640 |
| 2017 | $4,850 +26.8% | $81,640 |
| 2016 | $3,826 | $81,640 +26.6% |
| 2015 | $3,826 +5.3% | $64,470 |
| 2014 | $3,634 -4% | $64,470 |
| 2013 | $3,784 | $64,470 |
| 2012 | -- | $64,470 |
| 2011 | $3,572 | $64,470 -17.8% |
| 2010 | -- | $78,400 |
| 2009 | -- | $78,400 |
| 2008 | -- | $78,400 -1.9% |
| 2007 | -- | $79,880 |
| 2006 | -- | $79,880 +20.3% |
| 2005 | -- | $66,410 |
| 2004 | -- | $66,410 |
| 2003 | -- | $66,410 |
| 2002 | -- | $66,410 +0.9% |
| 2001 | -- | $65,850 |
| 2000 | -- | $65,850 |
Find assessor info on the county website
Neighborhood: 72712
Nearby homes
- $874,1654.82 acres7 Hanna Dr, Bentonville, AR 72712Off Market
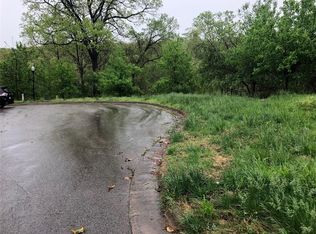
- $769,600-- bd3 ba2.2k sqft29 Copperfield, Bentonville, AR 72712Off Market
- $537,9001.33 acres8 Hanna Dr, Bentonville, AR 72712Off Market
- $946,6004 bd4 ba4k sqft28 Stonehenge Dr, Bentonville, AR 72712Off Market

- $731,6004 bd4 ba3.2k sqft5 Hanna Dr, Bentonville, AR 72712Off Market
- $1,104,6005 bd5 ba5.6k sqft32 Copperfield, Bentonville, AR 72712Off Market
- $1,208,4005 bd4 ba5.3k sqft2908 Red Fox Rdg, Bentonville, AR 72712Off Market
- $741,6004 bd3 ba3.1k sqft30 Stonehenge Dr, Bentonville, AR 72712Off Market
Nearby schools
GreatSchools rating
- 8/10Thomas Jefferson Elementary SchoolGrades: K-4Distance: 1.3 mi
- 10/10Lincoln Junior High SchoolGrades: 7-8Distance: 1.1 mi
- 9/10Bentonville High SchoolGrades: 9-12Distance: 3.7 mi
Schools provided by the listing agent
- District: Bentonville
Source: ArkansasOne MLS. This data may not be complete. We recommend contacting the local school district to confirm school assignments for this home.


Get pre-qualified for a loan
At Zillow Home Loans, we can pre-qualify you in as little as 5 minutes with no impact to your credit score.An equal housing lender. NMLS #10287.
Sell for more on Zillow
Get a Zillow Showcase℠ listing at no additional cost and you could sell for .
$1,069,400
2% more
+$21,388
With Zillow Showcase(estimated)
$1,090,788
- Arkansas
- Benton County
- Bentonville
- 72712
- 9 Hanna Dr
Nearby cities
Nearby neighborhoods
Nearby zip codes
Other Bentonville Topics
