Skip main navigation
Off market
  • $836,100

    9 Happy Hollow Ln, Kingston, NH 03848

    5beds
    3,294sqft
    SingleFamily
    Built in 1981
    2.61 Acres Lot
    $836,100 Zestimate®
    $254/sqft
    $4,263 Estimated rent

    Home value

    $836,100

    $778,000 - $895,000

    $4,263/mo

    Zestimate® history
    Loading
    Loading...

    Owner options

    List your home for rent

    $4,263/mo

    Rent Zestimate®

    Find your next renter with Zillow Rental Manager. Plus, with online applications, you can quickly screen prospective tenants – for free.

    Learn more

    $4,263/mo

    Rent Zestimate®

    Refinance and save

    $4,496/mo

    Est. payment

    Refinancing to a lower rate could help reduce your monthly payments and save thousands over the life of the loan.

    See today's rates

    $4,496/mo

    Est. payment

    Explore your selling options

    Work with a Zillow partner agent

    Leverage their expertise and Zillow's premium Showcase listings to get your home seen by more buyers.

    Get started

    List with your own agent

    Get your home in front of millions of buyers by listing it on Zillow.

    Learn how to do it

    Sell it yourself

    Take full control of how buyers see your home on Zillow by listing For Sale by Owner (FSBO).

    List your home

    What's special

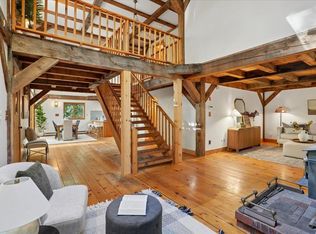
    This is the one you have been waiting for! This beautifully updated and meticulously maintained home features an IN-LAW SUITE, custom hardwood flooring, and central AC. The main house has 4 bedrooms and 2 baths. The first floor is an open concept with a pellet stove in the living room. The newer kitchen has granite counters, tiled backsplash, a gas stove, center island, walk-in pantry, built-in desk and large dining area with sliders that open to the deck. Its second floor has 4 bedrooms and 1 bath. The master boasts a walk-in closet with an adjoining storage loft that is plumbed and ready to be converted into a master bath. The large basement is partially finished and allows for a workout/hobby room in addition to ample storage space. Attached In-Law is stunningly appointed. It is one level living at its best with a full kitchen stocked with granite, stainless appliances, a sitting room AND a three season room that willy surely become an oasis. As if that was not enough, the entire first floor of the home is handicapped accessible and includes a two car attached garage. Also both the main house and In-law have separate basements and attics large enough to stand in. All this is situated on a private 2+ acre lot with a built in koi pond a shed.

    This property is off market, which means it's not currently listed for sale or rent on Zillow. This may be different from what's available on other websites or public sources.

    Facts & features

    Interior

    Bedrooms & bathrooms
    • Bedrooms: 5
    • Bathrooms: 1
    • Full bathrooms: 1
    Heating
    • Gas
    Cooling
    • Other
    Features
    • Basement: Yes
    Interior area
    • Total interior livable area: 3,294 sqft

    Property

    Features
    • Exterior features: Other
    Lot
    • Size: 2.61 Acres
    Details
    • Parcel number: KNGSM000R4B000008L000033

    Construction

    Type & style
    • Home type: SingleFamily
    Materials
    • Roof: Asphalt
    Condition
    • Year built: 1981

    Utilities & green energy

    • Electric: Circuit Breaker(s)
    • Sewer: Private

    Community & neighborhood

    Location
    • Region: Kingston

    Other

    Other facts
    • Appliances: Dishwasher, Microwave, Refrigerator, Stove - Gas
    • Construction: Wood Frame
    • Driveway: Paved
    • Electric: Circuit Breaker(s)
    • Equipment: Smoke Detector, Central Vacuum
    • Features - Accessibility: 1st Floor 3/4 Bathroom, 1st Floor Bedroom, Bathroom w/Step-in Shower, Zero-Step Entry Ramp, Paved Parking
    • Features - Interior: Dining Area, Walk-in Pantry, Kitchen Island, Kitchen/Dining, Walk-in Closet, Ceiling Fan, In-Law Suite, Storage - Indoor
    • Foundation: Concrete
    • Features - Exterior: Shed, Handicap Modified
    • Flooring: Hardwood, Ceramic Tile
    • Roof: Shingle - Asphalt
    • Lot Description: Landscaped, Wooded
    • Heat Fuel: Gas - LP/Bottle, Pellet, Multi Fuel
    • Heating: Stove - Pellet, Forced Air
    • Roads: Public, Paved
    • Negotiable: Other, Dryer, Washer
    • Flood Zone: Unknown
    • Garage: Yes
    • SqFt-Apx Fin AG Source: Municipal
    • SqFt-Apx Fin BG Source: Municipal
    • Surveyed: Unknown
    • Basement: Yes
    • Road Frontage: TBD
    • Basement Access Type: Interior
    • Garage Description: Direct Entry
    • Parking: Parking Spaces 6+, Driveway, Off Street, Garage, Paved
    • Cooling: Central AC
    • Sewer: Private
    • Total Stories: 2
    • Construction Status: Existing
    • Water Heater: Gas - LP/Bottle
    • Style: Contemporary
    • Water: Private
    • Basement Description: Partially Finished
    • Garage Type: Attached
    • Zillow Group: Yes
    • SqFt-Apx Unfn AG Source: Municipal
    • SqFt-Apx Unfn BG Source: Municipal
    • Exterior: Vinyl Siding

    Price history

    DateEventPrice
    4/21/2017Sold$407,000-3.1%$124/sqft
    Source: Public Record Report a problem
    1/27/2017Pending sale$419,900$127/sqft
    Source: RE/MAX INSIGHT #4611194 Report a problem
    12/8/2016Listed for sale$419,900+26.5%$127/sqft
    Source: RE/MAX Insight #4611194 Report a problem
    3/30/2005Sold$332,000$101/sqft
    Source: Public Record Report a problem

    Public tax history

    YearProperty taxesTax assessment
    2024$11,806 +4.8%$710,800 -0.4%
    2023$11,267 +11.2%$714,000 +60%
    2022$10,133 +10%$446,200 +1.1%
    2020$9,214 -5.1%$441,300
    2019$9,709 +5.8%$441,300 +1.1%
    2018$9,180 +3.8%$436,300 +27.2%
    2017$8,845 +1.1%$343,100
    2016$8,749 -1.7%$343,100
    2015$8,900 +2.9%$343,100
    2014$8,653 +3.9%$343,100
    2013$8,330 +2.6%$343,100 -8.6%
    2012$8,119 +21.2%$375,200 +16.1%
    2011$6,699 +1.7%$323,300
    2010$6,589 -1.5%$323,300 +1.3%
    2008$6,690 +7.2%$319,200 +3.7%
    2006$6,240 $307,700

    Find assessor info on the county website

    Neighborhood: 03848

    Nearby schools

    GreatSchools rating
    Schools provided by the listing agent
    • High: Sanborn Regional High School

    Source: The MLS. This data may not be complete. We recommend contacting the local school district to confirm school assignments for this home.

    Get a cash offer in 3 minutes
    Find out how much your home could sell for in as little as 3 minutes with a no-obligation cash offer.
    Estimated market value
    $836,100
    Get a cash offer in 3 minutes
    Find out how much your home could sell for in as little as 3 minutes with a no-obligation cash offer.
    Estimated market value
    $836,100