Set in popular Ancient Tree community, fall in love with this fabulous 3 bedroom, 2.5 bath townhome! The private front entrance leads to a sunny two story foyer with bay window, coat closet and access to the two car attached garage. Walk up the bridal staircase and step into the open bright family room with floor to ceiling stone fireplace wall and sliding doors leading to 26' spacious terrace for great entertaining! The gorgeous updated kitchen features granite countertops, wood cabinets, glass backsplash, under-mount lighting, all stainless steel appliances with access to the terrace for convenient grilling! Open to separate dining room to entertain. Spacious master suite features en-suite bath with a new beautiful custom designed stone shower, two separate closets including a walk in with built-ins and a cozy sitting area with access to the private terrace. Two additional generous sized bedrooms or could be perfect for a home office & updated hall bath to complete. All bedrooms include plantation shutters. 2017 finished basement includes a recreational room and office space with recessed can lightening, wood design porcelain flooring, fresh white half bath with classic bead board wainscoting and a workroom with ample storage space. Newer siding, windows, A/C unit, 2021 water heater, 2022 cooktop/oven, kitchen facet and disposal. Maintenance free living allows you to sit back, relax and enjoy all the wonderful amenities. Enjoy the clubhouse, pickleball/tennis, outdoor pool and gorgeous waterfalls, fountain-filled ponds and manicured grounds!
Closed
$465,000
9 Harborside Dr, Northbrook, IL 60062
3beds
1,770sqft
Townhouse, Single Family Residence
Built in 1979
-- sqft lot
$500,300 Zestimate®
$263/sqft
$3,767 Estimated rent
Home value
$500,300
$445,000 - $560,000
$3,767/mo
Zestimate® history
Owner options
List your home for rent
$3,767/mo
Rent Zestimate®
Find your next renter with Zillow Rental Manager. Plus, with online applications, you can quickly screen prospective tenants – for free.
$3,767/mo
Rent Zestimate®
Refinance and save
$3,730/mo
Est. payment
Refinancing to a lower rate could help reduce your monthly payments and save thousands over the life of the loan.
$3,730/mo
Est. payment
Explore your selling options
Work with a Zillow partner agent
Leverage their expertise and Zillow's premium Showcase listings to get your home seen by more buyers.
Get startedList with your own agent
Get your home in front of millions of buyers by listing it on Zillow.
Learn how to do itSell it yourself
Take full control of how buyers see your home on Zillow by listing For Sale by Owner (FSBO).
List your homeWhat's special
Wood design porcelain flooringFinished basementOffice spaceEn-suite bathFresh white half bathTwo car attached garagePrivate front entrance
Zillow last checked:
Listing updated:
Listed by:
Marla Fox 847-379-5898,
Compass
Bought with:
Snehal Patel
Greatways Realty Inc
Source: MRED as distributed by MLS GRID,MLS#: 12260471
Facts & features
Interior
Bedrooms & bathrooms
- Bedrooms: 3
- Bathrooms: 3
- Full bathrooms: 2
- 1/2 bathrooms: 1
Rooms
- Room types: Recreation Room, Foyer, Terrace, Workshop
Primary bedroom
- Features: Flooring (Carpet), Window Treatments (Plantation Shutters), Bathroom (Full)
- Level: Second
- Area: 288 Square Feet
- Dimensions: 18X16
Bedroom 2
- Features: Flooring (Carpet), Window Treatments (Plantation Shutters)
- Level: Second
- Area: 121 Square Feet
- Dimensions: 11X11
Bedroom 3
- Features: Flooring (Carpet), Window Treatments (Plantation Shutters)
- Level: Second
- Area: 100 Square Feet
- Dimensions: 10X10
Dining room
- Features: Flooring (Carpet), Window Treatments (Blinds)
- Level: Second
- Area: 140 Square Feet
- Dimensions: 14X10
Foyer
- Features: Flooring (Slate)
- Level: Main
- Area: 117 Square Feet
- Dimensions: 13X9
Kitchen
- Features: Kitchen (Galley), Flooring (Ceramic Tile)
- Level: Second
- Area: 117 Square Feet
- Dimensions: 13X9
Laundry
- Features: Flooring (Other)
- Level: Second
- Area: 1 Square Feet
- Dimensions: 01X01
Living room
- Features: Flooring (Carpet), Window Treatments (Curtains/Drapes)
- Level: Second
- Area: 221 Square Feet
- Dimensions: 17X13
Recreation room
- Features: Flooring (Porcelain Tile), Window Treatments (Plantation Shutters)
- Level: Basement
- Area: 285 Square Feet
- Dimensions: 19X15
Other
- Features: Flooring (Other)
- Level: Second
- Area: 130 Square Feet
- Dimensions: 26X5
Other
- Features: Flooring (Other)
- Level: Basement
- Area: 156 Square Feet
- Dimensions: 13X12
Heating
- Natural Gas, Forced Air
Cooling
- Central Air
Appliances
- Included: Range, Microwave, Dishwasher, Refrigerator, Freezer, Washer, Dryer, Disposal, Stainless Steel Appliance(s)
Features
- Basement: Finished,Partial
- Number of fireplaces: 1
- Fireplace features: Family Room
Interior area
- Total structure area: 0
- Total interior livable area: 1,770 sqft
Property
Parking
- Total spaces: 2
- Parking features: Asphalt, Garage Door Opener, On Site, Garage Owned, Attached, Garage
- Attached garage spaces: 2
- Has uncovered spaces: Yes
Accessibility
- Accessibility features: No Disability Access
Features
- Exterior features: Balcony
Details
- Parcel number: 04081030251040
- Special conditions: List Broker Must Accompany
- Other equipment: Ceiling Fan(s), Sump Pump
Construction
Type & style
- Home type: Townhouse
- Property subtype: Townhouse, Single Family Residence
Materials
- Brick
- Roof: Asphalt
Condition
- New construction: No
- Year built: 1979
Utilities & green energy
- Electric: Circuit Breakers
- Sewer: Public Sewer
- Water: Lake Michigan
Community & HOA
Community
- Subdivision: Ancient Tree
HOA
- Has HOA: Yes
- Amenities included: Party Room, Sundeck, Pool, Tennis Court(s)
- Services included: Insurance, Clubhouse, Pool, Exterior Maintenance, Lawn Care, Scavenger, Snow Removal
- HOA fee: $428 monthly
Location
- Region: Northbrook
Financial & listing details
- Price per square foot: $263/sqft
- Annual tax amount: $5,693
- Date on market: 1/7/2025
- Listing terms: Conventional
- Ownership: Condo
Price history
| Date | Event | Price |
|---|---|---|
| 2/25/2025 | Sold | $465,000+3.3%$263/sqft |
Source:  MRED as distributed by MLS GRID #12260471 Report a problem MRED as distributed by MLS GRID #12260471 Report a problem | ||
| 1/14/2025 | Contingent | $450,000$254/sqft |
Source: MRED as distributed by MLS GRID #12260471 Report a problem | ||
| 1/7/2025 | Listed for sale | $450,000+42.9%$254/sqft |
Source: MRED as distributed by MLS GRID #12260471 Report a problem | ||
| 6/1/2016 | Sold | $315,000+24.8%$178/sqft |
Source: Agent Provided Report a problem | ||
| 2/22/2012 | Sold | $252,500$143/sqft |
Source: MRED as distributed by MLS GRID #07893517 Report a problem | ||
Public tax history
Tax history is unavailable.
Neighborhood: 60062
Nearby homes
- $---- bd-- ba-- sqft10 Harborside Dr, Northbrook, IL 60062Off Market
- $281,2002 bd2 ba1.5k sqft2 The Court Of Harborside APT 311, Northbrook, IL 60062Sold
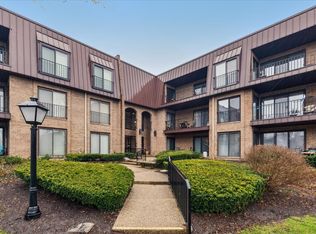
- $460,0002 bd2 ba1.8k sqft2 The Court Of Harborside APT 303, Northbrook, IL 60062Sold
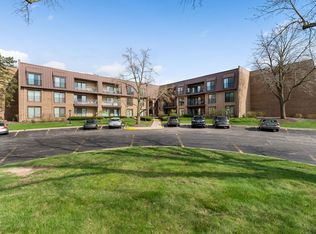
- $327,8002 bd2 ba1.4k sqft2 The Court Of Harborside APT 101, Northbrook, IL 60062Off Market
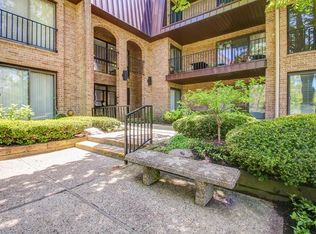
- $359,8002 bd-- ba60k sqft2 The Court Of Harborside APT 102, Northbrook, IL 60062Off Market
- $370,2002 bd2 ba60k sqft2 The Court Of Harborside APT 103, Northbrook, IL 60062Off Market
- $500,0003 bd3 ba2k sqft2 The Court Of Harborside APT 104, Northbrook, IL 60062Sold
- $319,9002 bd-- ba60k sqft2 The Court Of Harborside APT 105, Northbrook, IL 60062Off Market
Nearby schools
GreatSchools rating
- 10/10Shabonee SchoolGrades: 3-5Distance: 0.6 mi
- 8/10Wood Oaks Jr High SchoolGrades: 6-8Distance: 0.9 mi
- 10/10Glenbrook North High SchoolGrades: 9-12Distance: 2.1 mi
Schools provided by the listing agent
- Elementary: Hickory Point Elementary School
- Middle: Wood Oaks Junior High School
- High: Glenbrook North High School
- District: 27
Source: MRED as distributed by MLS GRID. This data may not be complete. We recommend contacting the local school district to confirm school assignments for this home.
Get a cash offer in 3 minutes
Find out how much your home could sell for in as little as 3 minutes with a no-obligation cash offer.
Estimated market value
$500,300
Get a cash offer in 3 minutes
Find out how much your home could sell for in as little as 3 minutes with a no-obligation cash offer.
Estimated market value
$500,300
- Illinois
- Cook County
- Northbrook
- 60062
- 9 Harborside Dr
Nearby cities
Nearby zip codes
Other Northbrook Topics
