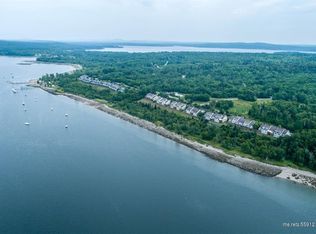
Welcome to your dream coastal retreat! Ocean views as soon as you open the door. This stunning corner-unit oceanfront condo offers the ultimate luxury living with breathtaking views and abundant natural light. Featuring a spacious main-level primary bedroom suite, you can enjoy the convenience of having your haven on the main floor. The condo also includes a versatile main-level bonus room, perfect for an office or a fourth bedroom. Relax on the main floor deck with a retractable awning for shade and comfort, and take in a stunning sunset over the harbor.
This turn-key condo comes fully furnished, with all appliances, washer/dryer, and stylish furniture included, ensuring a seamless move-in experience. As a corner unit, it boasts extra windows that flood the space with natural light, enhancing the impressive oceanfront views. With 3 bedrooms and 2.5 baths, there's plenty of room for family and guests to enjoy modern amenities and tasteful design.
The community offers fantastic amenities, including a heated pool for relaxation, community kayak storage, and shoreline walking trails that invite you to embrace the outdoor lifestyle. Unwind with gorgeous sunset views from the comfort of your home, and appreciate the tranquility and beauty of your surroundings.
Located under an hour from Bangor International Airport, this prime location ensures easy access for travel, making it perfect for both full-time living or a vacation getaway. Experience the best of oceanfront living in this exquisite condo, and make this coastal paradise your new home. Schedule your private tour today and discover this exceptional property's unmatched beauty and convenience.
Closed
$460,000
9 Harbor View Drive Drive #9, Stockton Springs, ME 04981
3beds
3,028sqft
Condominium
Built in 2005
-- sqft lot
$519,100 Zestimate®
$152/sqft
$3,721 Estimated rent
Home value
$519,100
$478,000 - $571,000
$3,721/mo
Zestimate® history
Owner options
List your home for rent
$3,721/mo
Rent Zestimate®
Find your next renter with Zillow Rental Manager. Plus, with online applications, you can quickly screen prospective tenants – for free.
$3,721/mo
Rent Zestimate®
Refinance and save
$5,258/mo
Est. payment
Refinancing to a lower rate could help reduce your monthly payments and save thousands over the life of the loan.
$5,258/mo
Est. payment
Explore your selling options
Work with a Zillow partner agent
Leverage their expertise and Zillow's premium Showcase listings to get your home seen by more buyers.
Get startedList with your own agent
Get your home in front of millions of buyers by listing it on Zillow.
Learn how to do itSell it yourself
Take full control of how buyers see your home on Zillow by listing For Sale by Owner (FSBO).
List your homeWhat's special
Corner-unit oceanfront condoHeated poolBreathtaking viewsGorgeous sunset viewsAbundant natural lightShoreline walking trailsExtra windows
Zillow last checked:
Listing updated:
Listed by:
Sell 207
Bought with:
Peninsula Properties
Source: Maine Listings,MLS#: 1596376
Facts & features
Interior
Bedrooms & bathrooms
- Bedrooms: 3
- Bathrooms: 3
- Full bathrooms: 2
- 1/2 bathrooms: 1
Primary bedroom
- Features: Closet, Full Bath
- Level: Second
- Area: 305.24 Square Feet
- Dimensions: 14.25 x 21.42
Bedroom 1
- Features: Closet
- Level: Third
- Area: 273.43 Square Feet
- Dimensions: 14.08 x 19.42
Bedroom 2
- Features: Closet
- Level: Third
- Area: 253.37 Square Feet
- Dimensions: 13.83 x 18.32
Exercise room
- Level: First
- Area: 279.86 Square Feet
- Dimensions: 13.17 x 21.25
Kitchen
- Level: Second
- Area: 164.04 Square Feet
- Dimensions: 13.67 x 12
Living room
- Level: First
- Area: 306.38 Square Feet
- Dimensions: 14.25 x 21.5
Living room
- Features: Wood Burning Fireplace
- Level: Second
- Area: 339.43 Square Feet
- Dimensions: 13.67 x 24.83
Office
- Level: Second
- Area: 172.14 Square Feet
- Dimensions: 14.25 x 12.08
Other
- Features: Workshop
- Level: First
- Area: 215.46 Square Feet
- Dimensions: 13.75 x 15.67
Other
- Features: Utility Room
- Level: First
- Area: 248.24 Square Feet
- Dimensions: 14.25 x 17.42
Heating
- Baseboard, Hot Water, Zoned
Cooling
- Other
Appliances
- Included: Dishwasher, Dryer, Microwave, Electric Range, Refrigerator, Washer
Features
- 1st Floor Bedroom, 1st Floor Primary Bedroom w/Bath, Bathtub, Shower, Storage, Primary Bedroom w/Bath
- Flooring: Carpet, Tile, Wood
- Basement: Interior Entry,Daylight,Finished,Full
- Number of fireplaces: 1
- Furnished: Yes
- Common walls with other units/homes: End Unit
Interior area
- Total structure area: 3,028
- Total interior livable area: 3,028 sqft
- Finished area above ground: 683
- Finished area below ground: 2,345
Property
Parking
- Parking features: Common, Paved, 1 - 4 Spaces, On Site
Features
- Patio & porch: Deck
- Has view: Yes
- View description: Scenic
- Body of water: Stockton Harbor
- Frontage length: Waterfrontage: 2086,Waterfrontage Owned: 2086,Waterfrontage Shared: 2086
Lot
- Size: 64 Acres
- Features: Near Public Beach, Neighborhood, Rural, Level, Open Lot, Landscaped
Details
- Parcel number: STOSMR6L005IC9
- Zoning: Residential
- Other equipment: Internet Access Available
Construction
Type & style
- Home type: Condo
- Architectural style: Contemporary,New Englander,Other,Shingle
- Property subtype: Condominium
Materials
- Wood Frame, Shingle Siding, Wood Siding
- Roof: Shingle
Condition
- Year built: 2005
Utilities & green energy
- Electric: Circuit Breakers
- Sewer: Private Sewer, Quasi-Public
- Water: Public
- Utilities for property: Utilities On
Community & HOA
Community
- Subdivision: The Village at Stockton Harbor
HOA
- Has HOA: Yes
- HOA fee: $2,332 quarterly
Location
- Region: Stockton Springs
Financial & listing details
- Price per square foot: $152/sqft
- Tax assessed value: $355,280
- Annual tax amount: $4,438
- Date on market: 7/10/2024
- Road surface type: Paved
Price history
| Date | Event | Price |
|---|---|---|
| 12/20/2024 | Sold | $460,000-2.1%$152/sqft |
Source:  Maine Listings #1596376 Report a problem Maine Listings #1596376 Report a problem | ||
| 10/11/2024 | Pending sale | $470,000$155/sqft |
Source: Maine Listings #1596376 Report a problem | ||
| 8/6/2024 | Contingent | $470,000$155/sqft |
Source: Maine Listings #1596376 Report a problem | ||
| 7/10/2024 | Listed for sale | $470,000$155/sqft |
Source: Maine Listings #1596376 Report a problem | ||
Public tax history
| Year | Property taxes | Tax assessment |
|---|---|---|
| 2024 | $5,898 +32.9% | $355,280 +77.7% |
| 2023 | $4,438 +7.8% | $199,920 -0.9% |
| 2022 | $4,115 +0.5% | $201,700 |
| 2021 | $4,095 -2.3% | $201,700 -0.9% |
| 2020 | $4,191 +0.6% | $203,470 -0.9% |
| 2019 | $4,166 +0.5% | $205,240 |
| 2018 | $4,146 -2.3% | $205,240 -0.9% |
| 2017 | $4,244 +3.7% | $207,010 -0.9% |
| 2016 | $4,092 +3.4% | $208,790 |
| 2015 | $3,957 -20.5% | $208,790 -19.2% |
| 2014 | $4,976 +7% | $258,470 |
| 2013 | $4,652 +6.3% | $258,470 -15.9% |
| 2012 | $4,377 -3.1% | $307,190 |
| 2011 | $4,516 +8.2% | $307,190 -19% |
| 2007 | $4,172 -17.9% | $379,250 +64.3% |
| 2006 | $5,079 | $230,880 |
Find assessor info on the county website
Neighborhood: 04981
Nearby homes
- $439,1003 bd3 ba1.7k sqft6 Harborview Dr, Stockton Springs, ME 04981Off Market
- $474,9003 bd2 ba1.7k sqft5 Harborview Dr, Stockton Springs, ME 04981Off Market
- $472,5004 bd3 ba2.5k sqft7 Harborview Dr, Stockton Springs, ME 04981Off Market
- $459,4004 bd3 ba2.8k sqft10 Harborview Dr, Stockton Springs, ME 04981Off Market

- $464,1003 bd2 ba1.6k sqft4 Harborview Dr, Stockton Springs, ME 04981Off Market
- $455,2003 bd2 ba1.7k sqft8 Harborview Dr, Stockton Springs, ME 04981Off Market
- $426,2004 bd3 ba2.5k sqft6 Harbor View #6, Stockton Springs, ME 04981Off Market
- $485,0005 bd3 ba2.6k sqft12 Harborview Dr #12, Stockton Springs, ME 04981For Sale
Nearby schools
GreatSchools rating
- 5/10Searsport Elementary SchoolGrades: PK-5Distance: 3.4 mi
- 2/10Searsport District Middle SchoolGrades: 6-8Distance: 3.4 mi
- 2/10Searsport District High SchoolGrades: 9-12Distance: 3.4 mi


Get pre-qualified for a loan
At Zillow Home Loans, we can pre-qualify you in as little as 5 minutes with no impact to your credit score.An equal housing lender. NMLS #10287.
- Maine
- Waldo County
- Stockton Springs
- 04981
- 9 Harbor View Drive Drive Unit 9
Nearby cities
Nearby zip codes
Other Stockton Springs Topics
- Apartments for Rent in 04981
- Houses for Sale in 04981
- Houses for Rent in 04981
- 04981 Real Estate
- Stockton Springs Condos
- Houses for Sale in Stockton Springs
- Newest Listings in Stockton Springs
- Stockton Springs Home Values
- Stockton Springs Real Estate Agents
- Stockton Springs Refinance
- Stockton Springs Mortgage Rates
