Skip main navigation
Off market
  • $1,696,000

    9 Harmony Dr, Larchmont, NY 10538

    3beds
    2,182sqft
    SingleFamily
    Built in 1925
    4,791 Square Feet Lot
    $1,696,000 Zestimate®
    $777/sqft
    $7,808 Estimated rent

    Home value

    $1,696,000

    $1.59M - $1.81M

    $7,808/mo

    Zestimate® history
    Loading
    Loading...

    Owner options

    List your home for rent

    $7,808/mo

    Rent Zestimate®

    Find your next renter with Zillow Rental Manager. Plus, with online applications, you can quickly screen prospective tenants – for free.

    Learn more

    $7,808/mo

    Rent Zestimate®

    Refinance and save

    $11,455/mo

    Est. payment

    Refinancing to a lower rate could help reduce your monthly payments and save thousands over the life of the loan.

    See today's rates

    $11,455/mo

    Est. payment

    Explore your selling options

    Work with a Zillow partner agent

    Leverage their expertise and Zillow's premium Showcase listings to get your home seen by more buyers.

    Get started

    List with your own agent

    Get your home in front of millions of buyers by listing it on Zillow.

    Learn how to do it

    Sell it yourself

    Take full control of how buyers see your home on Zillow by listing For Sale by Owner (FSBO).

    List your home

    What's special

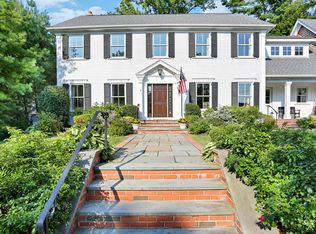
    Enjoy the walking Larchmont lifestyle in this pristine three bedroom, two and a half bath Tudor steps from Larchmont Village, train, shops, restaurants, schools, parks and playgrounds and Larchmont Manor Beach on Long Island Sound. Professionally designed mint condition home with thoughtful details to highlight the architectural details and charm inherent throughout. Stunning living room withvaulted ceiling with beams and large hearth fireplace opens to dining room and passes thru French Doors to the upper levels. Updated kitchen with stainless appliances including wine refrigerator leads to the English gardens and terraces or downstairs to the fabulous recreation room with office area and powder room. Ultra luxurious private master suite has vaulted ceilings, exposed beams and brick with a large bedchamber plus a sitting/dressing area easily used as nursery, walls of closets and an incredible new marble spa bath with oversized glass enclosed shower and tub. Two additional bedrooms with an updated hall bath. Attached one car garage. Many recent upgrades make this storybook Tudor a Larchmont dream!

    This property is off market, which means it's not currently listed for sale or rent on Zillow. This may be different from what's available on other websites or public sources.


    Facts & features

    Interior

    Bedrooms & bathrooms
    • Bedrooms: 3
    • Bathrooms: 3
    • Full bathrooms: 2
    • 1/2 bathrooms: 1
    Heating
    • Other, Other
    Cooling
    • Central
    Features
    • Has fireplace: Yes
    Interior area
    • Total interior livable area: 2,182 sqft

    Property

    Parking
    • Parking features: Garage - Attached
    Features
    • Exterior features: Wood
    Lot
    • Size: 4,791 Square Feet
    Details
    • Parcel number: 55320049613

    Construction

    Type & style
    • Home type: SingleFamily
    Materials
    • Wood
    Condition
    • Year built: 1925

    Community & HOA

    Location
    • Region: Larchmont

    Financial & listing details

    • Price per square foot: $777/sqft
    • Tax assessed value: $1,395,000

    Price history

    DateEventPrice
    6/2/2023Sold$1,350,000+0.8%$619/sqft
    Source: OneKey® MLS as distributed by MLS GRID #H6233881 Report a problem
    3/10/2023Pending sale$1,339,000$614/sqft
    Source: OneKey® MLS as distributed by MLS GRID #H6233881 Report a problem
    3/3/2023Listed for sale$1,339,000+21.7%$614/sqft
    Source: OneKey® MLS as distributed by MLS GRID #H6233881 Report a problem
    4/11/2017Sold$1,100,000+11.7%$504/sqft
    Source: OneKey® MLS as distributed by MLS GRID #H4700749 Report a problem
    2/9/2017Pending sale$985,000$451/sqft
    Source: Houlihan Lawrence #4700749 Report a problem
    1/27/2017Listed for sale$985,000$451/sqft
    Source: Houlihan Lawrence #4700749 Report a problem

    Public tax history

    YearProperty taxesTax assessment
    2025-- $1,395,000 +1%
    2024-- $1,381,000 +8%
    2023-- $1,279,000 +8.6%
    2022-- $1,178,000 +6%
    2021-- $1,111,000 +1%
    2020-- $1,100,000
    2019-- $1,100,000
    2018-- $1,100,000
    2017-- $1,100,000 +27%
    2016-- $866,000
    2015-- $866,000 +11%
    2014-- $780,000
    2013-- $780,000 +5471.4%
    2012-- $14,000 +1.4%
    2011-- $13,800
    2010-- $13,800
    2009-- $13,800
    2008-- $13,800
    2007-- $13,800
    2004-- $13,800
    2003-- $13,800
    2002-- $13,800
    2001-- $13,800
    2000-- $13,800
    1999-- $13,800
    Find assessor info on the county website

    Neighborhood: 10538

    Nearby schools

    GreatSchools rating
    Get a cash offer in 3 minutes
    Find out how much your home could sell for in as little as 3 minutes with a no-obligation cash offer.
    Estimated market value
    $1,696,000
    Get a cash offer in 3 minutes
    Find out how much your home could sell for in as little as 3 minutes with a no-obligation cash offer.
    Estimated market value
    $1,696,000