Princeton gem that blends the warmth of a move-in-ready home with every modern upgrade today's buyer could dream of tucked on a fully fenced, private lot and walkable to Nassau Street restaurants, and Princeton's cultural scene. This 5-bedroom + study, 3.5-bath home is energy-independent: a whole-house solar panel system, a whole-house generator, and brand new HVAC and water heater. A Tesla EV charging station, a built-in air compressor for bikes, cars, and tools. the outdoor built-in BBQ and gas fire pit on the deck are both plumbed directly to gas lines, just like the indoor gas fireplace. Just turn the key and enjoy. Step outside and you're in your own private resort. The Michael Phelps signature swim spa is the real deal: serious lap swimming in a full-current pool, with a separate connected hot tub for soaking and unwinding. The spectacular entertaining deck with its built-in gas fire pit is made for long summer evenings. The fully fenced yard gives you privacy. Inside, hardwood floors flow throughout every level. The eat-in kitchen opens to a family room. A dedicated study/den is perfect for working from home or a quiet reading room. Five spacious bedrooms fill the upper level, including a stunning primary suite with a spa bath and bidet. The fully finished basement offers flexible living space for a gym, media room, or guest suite, plus a dedicated workshop and massive storage that most Princeton homes simply can't match. Princeton Regional Schools. Walk to town.
Under contract
$2,199,000
9 Harriet Dr, Princeton Twp., NJ 08540
5beds
3,000sqft
Single Family Residence
Built in 2013
0.27 Acres Lot
$-- Zestimate®
$733/sqft
$-- HOA
What's special
Indoor gas fireplaceTesla ev charging stationMove-in-ready homeWhole-house generatorFive spacious bedroomsFully fenced private lotOutdoor built-in bbq
- 57 days |
- 90 |
- 0 |
Likely to sell faster than
Zillow last checked:
Listing updated:
Listed by:
John Livingston 732-793-5500,
Childers Sotheby's Intl Realty
Source: GSMLS,MLS#: 4029826
Facts & features
Interior
Bedrooms & bathrooms
- Bedrooms: 5
- Bathrooms: 4
- Full bathrooms: 3
- 1/2 bathrooms: 1
Bedroom 1
- Level: First
Bedroom 2
- Level: First
Bedroom 3
- Level: First
Bedroom 4
- Level: First
Dining room
- Features: Formal Dining Room
- Level: Ground
Family room
- Level: Ground
Kitchen
- Features: Breakfast Bar, Kitchen Island, Eat-in Kitchen
- Level: Ground
Living room
- Level: Ground
Basement
- Features: RecRoom, SeeRem, Storage, Utility
Heating
- 2 Units, Electric, Natural Gas
Cooling
- 2 Units
Appliances
- Included: Dishwasher, Generator-Built-In, Range/Oven-Gas, Refrigerator, Gas Water Heater
Features
- High Ceilings
- Flooring: Wood
- Windows: Window Treatments
- Basement: Yes,Finished,Full
- Number of fireplaces: 1
- Fireplace features: Gas
Interior area
- Total structure area: 3,000
- Total interior livable area: 3,000 sqft
Property
Parking
- Total spaces: 4
- Parking features: 2 Car Width, Asphalt
- Garage spaces: 2
- Uncovered spaces: 4
Features
- Patio & porch: Deck
- Exterior features: Underground Lawn Sprinkler
- Has private pool: Yes
- Pool features: Above Ground, Lap
- Has spa: Yes
- Spa features: Hot Tub
- Fencing: Wood
Lot
- Size: 0.27 Acres
- Dimensions: .265 ACRE
Details
- Additional structures: Storage Shed
- Parcel number: 2014000320003000090002
- Other equipment: Generator-Built-In
Construction
Type & style
- Home type: SingleFamily
- Architectural style: Custom Home
- Property subtype: Single Family Residence
Materials
- Vinyl Siding
- Roof: Asphalt Shingle
Condition
- Year built: 2013
Utilities & green energy
- Sewer: Public Sewer
- Water: Public
- Utilities for property: Underground Utilities
Community & HOA
Community
- Security: Carbon Monoxide Detector(s), Security System, Smoke Detector(s)
Location
- Region: Princeton
Financial & listing details
- Price per square foot: $733/sqft
- Tax assessed value: $1,129,200
- Annual tax amount: $30,861
- Date on market: 5/25/2026
- Ownership type: Fee Simple
Estimated market value
Not available
Estimated sales range
Not available
Not available
Price history
| Date | Event | Price |
|---|---|---|
| 6/17/2026 | Pending sale | $2,199,000$733/sqft |
Source:  Bright MLS #NJME2077720 Report a problem Bright MLS #NJME2077720 Report a problem | ||
| 5/25/2026 | Listed for sale | $2,199,000+62.9%$733/sqft |
Source: Bright MLS #NJME2077720 Report a problem | ||
| 9/25/2015 | Sold | $1,350,000-0.7%$450/sqft |
Source: Public Record Report a problem | ||
| 8/5/2015 | Pending sale | $1,360,000$453/sqft |
Source: Coldwell Banker Residential Brokerage - Princeton Junction Office #6588280 Report a problem | ||
| 6/24/2015 | Price change | $1,360,000-2.5%$453/sqft |
Source: Coldwell Banker Residential Brokerage - Princeton Junction Office #6588280 Report a problem | ||
| 6/7/2015 | Listed for sale | $1,395,000+7.7%$465/sqft |
Source: Coldwell Banker Residential Brokerage - Princeton Junction Office #6588280 Report a problem | ||
| 1/1/2015 | Sold | $1,295,000$432/sqft |
Source:  Long & Foster Broker Feed #1003295266_100 Report a problem Long & Foster Broker Feed #1003295266_100 Report a problem | ||
| 7/29/2013 | Sold | $1,295,000$432/sqft |
Source: Public Record Report a problem | ||
Public tax history
| Year | Property taxes | Tax assessment |
|---|---|---|
| 2025 | $30,071 | $1,129,200 |
| 2024 | $30,071 +9.2% | $1,129,200 |
| 2023 | $27,541 | $1,129,200 |
| 2022 | $27,541 +0.8% | $1,129,200 |
| 2021 | $27,327 +2% | $1,129,200 |
| 2020 | $26,785 +1.7% | $1,129,200 |
| 2019 | $26,333 +1.4% | $1,129,200 |
| 2018 | $25,972 +1.8% | $1,129,200 |
| 2017 | $25,508 +2.4% | $1,129,200 +0.2% |
| 2016 | $24,923 +1.2% | $1,126,700 |
| 2015 | $24,618 +2.5% | $1,126,700 |
| 2014 | $24,010 | $1,126,700 |
Find assessor info on the county website
Monthly payment
Est. payment
Payment breakdown
Explore the cost of this home by adjusting the details. Changes won't be saved.Climate risks
Neighborhood: 08540
Nearby schools
GreatSchools rating
- 10/10Littlebrook SchoolGrades: PK-5Distance: 0.6 mi
- 9/10J Witherspoon Middle SchoolGrades: 6-8Distance: 0.8 mi
- 8/10Princeton High SchoolGrades: 9-12Distance: 0.8 mi
Schools provided by the listing agent
- Elementary: Littlebroo
- Middle: Witherspoo
- High: Princeton
Source: GSMLS. This data may not be complete. We recommend contacting the local school district to confirm school assignments for this home.
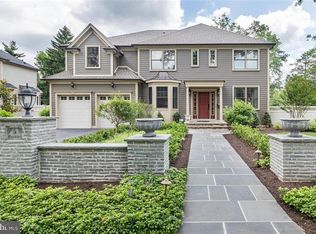
- $2,158,8005 bd4 ba3.3k sqft5 Harriet Dr, Princeton, NJ 08540Off Market
- $1,223,900-- bd-- ba1.8k sqft416 Nassau St, Princeton, NJ 08540Off Market
- $1,097,600-- bd-- ba1.8k sqft17 Harriet Dr, Princeton, NJ 08540Off Market
- $1,850,0005 bd4 ba4.6k sqft20 Harriet Dr, Princeton, NJ 08540Sold
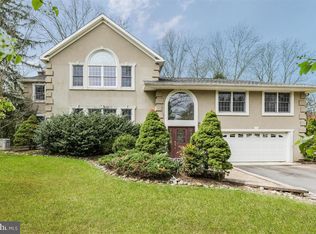
- $1,943,9004 bd4 ba3.2k sqft25 Harriet Dr, Princeton, NJ 08540Off Market
- $1,960,0005 bd4 ba3.4k sqft428 Nassau St, Princeton, NJ 08540Sold
- $3,250,8006 bd6 ba3.2k sqft410 Nassau St, Princeton, NJ 08540Off Market
- $876,200-- bd-- ba1.4k sqft30 Harriet Dr, Princeton, NJ 08540Off Market
A local agent can set up tours, give advice and negotiate with sellers.
Similar homes
- $2,245,0004 bd6 ba3.9k sqft157 Christopher Dr, Princeton, NJ 08540For Sale

 MLS ID #NJME2080628, Heidi A. Hartmann, Coldwell Banker Residential Brokerage - Princeton. Bright MLS
 - $1,699,0005 bd5 ba4k sqft165 Arreton Rd, Princeton, NJ 08540For Sale
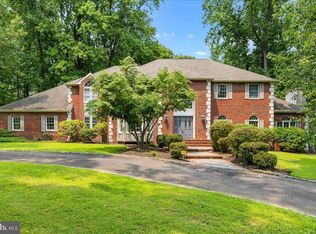 MLS ID #NJME2080824, Ingela Kostenbader, Queenston Realty, LLC. Bright MLS
 - $2,198,0004 bd5 ba3.9k sqft497 Christopher Dr, Princeton, NJ 08540For Sale
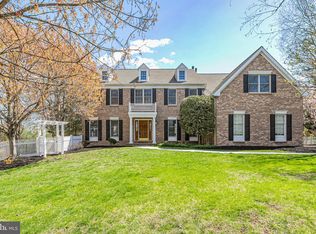 MLS ID #NJME2072786, Rena Yang, Callaway Henderson Sotheby's Int'l-Princeton. Bright MLS
 - $1,900,0005 bd3 ba3.2k sqft85 Westcott Rd, Princeton, NJ 08540For Sale
 MLS ID #NJME2077940, Christina M Callaway, Callaway Henderson Sotheby's Int'l-Princeton. Bright MLS
 - $1,850,0006 bd5 ba4.1k sqft177 Terhune Rd, Princeton, NJ 08540For SaleMLS ID #NJME2080332, Anna Shulkina, RE/MAX Select - Princeton. Bright MLS
- $1,995,0004 bd4 ba4.2k sqft255 Arreton Rd, Princeton, NJ 08540For SaleMLS ID #NJME2074758, Lana Chan, BHHS Fox & Roach - Princeton. Bright MLS
- $1,295,0004 bd4 ba2.7k sqft24 Devonshire Dr, Princeton, NJ 08540For SaleMLS ID #NJME2081072, Trupthi Reddy Vangallu Kusuma, Keller Williams Cornerstone Realty. Bright MLS
- $1,750,0004 bd6 ba4.2k sqft176 Westcott Rd, Princeton, NJ 08540For SaleMLS ID #NJME2078302, Charlie Wu, Queenston Realty, LLC. Bright MLS
- $2,550,0005 bd5 ba4.1k sqft18 Winfield Rd, Princeton, NJ 08540For SaleMLS ID #NJME2074202, Ingela Kostenbader, Queenston Realty, LLC. Bright MLS
- $1,399,9995 bd3 ba3.1k sqft190 Bayard Ln, Princeton, NJ 08540For SaleMLS ID #NJME2076804, Regina Perry, Callaway Henderson Sotheby's Int'l-Princeton. Bright MLS
- $1,399,0004 bd4 ba3.9k sqft61 Broadripple Dr, Princeton, NJ 08540For SaleMLS ID #NJME2077664, Barbara Iskowitz, Coldwell Banker Residential Brokerage - Princeton. Bright MLS
- $1,800,0005 bd6 ba3.9k sqft2 Eagle Ct S, Monmouth Junction, NJ 08852For Sale
 MLS ID #2701323R, NICOLAS J. DIMEGLIO. All Jersey MLS
 - $1,275,0005 bd3 ba2.3k sqft248 Hawthorne Ave, Princeton, NJ 08540For SaleMLS ID #NJME2077620, Jane Henderson Kenyon, Callaway Henderson Sotheby's Int'l-Princeton. Bright MLS
- $1,295,0004 bd3 ba3.2k sqft4511 Province Line Rd, Princeton, NJ 08540For SaleMLS ID #NJME2076584, Debbie Lang, BHHS Fox & Roach - Princeton. Bright MLS
- $1,149,0005 bd3 ba4.3k sqft26 Honey Brook Dr, Princeton, NJ 08540For SaleMLS ID #NJME2077668, Anna Shulkina, RE/MAX Select - Princeton. Bright MLS
- $1,165,0004 bd3 ba2.6k sqft18 Devonshire Dr, Princeton, NJ 08540For SaleMLS ID #NJME2073054, Sharif Hatab, EXP Realty, LLC. Bright MLS
- $1,349,0004 bd5 ba3.4k sqft147 Carter Rd, Princeton, NJ 08540For SaleMLS ID #NJME2079168, John Terebey, EXP Realty, LLC. Bright MLS
- $1,299,0004 bd5 ba3.4k sqft10 Laurel Ave, Franklin Twp., NJ 08528For SaleMLS ID #4036866, Cynthia Fowlkes, Re/Max Instyle. GSMLS
- $1,500,0005 bd3 ba3.8k sqft181 Berkley Ave, Montgomery Twp., NJ 08502For SaleMLS ID #4035924, Nevin Ashamalla, Coldwell Banker Realty. GSMLS
- $1,275,0004 bd3 ba3.2k sqft18 Montfort Dr, Montgomery Twp., NJ 08502For SaleMLS ID #4035498, Cynthia Fowlkes, Re/Max Instyle. GSMLS
