Skip main navigation
Sold for $239,900
  • $239,900

    9 Harriet St, Saint Clair, MI 48079

    2beds
    1,854sqft
    Single Family Residence
    Built in ----
    7,840 Square Feet Lot
    $267,700 Zestimate®
    $129/sqft
    $1,691 Estimated rent

    Home value

    $267,700

    $254,000 - $281,000

    $1,691/mo

    Zestimate® history
    Loading
    Loading...

    Owner options

    List your home for rent

    $1,691/mo

    Rent Zestimate®

    Find your next renter with Zillow Rental Manager. Plus, with online applications, you can quickly screen prospective tenants – for free.

    Learn more

    $1,691/mo

    Rent Zestimate®

    Refinance and save

    $1,602/mo

    Est. payment

    Refinancing to a lower rate could help reduce your monthly payments and save thousands over the life of the loan.

    See today's rates

    $1,602/mo

    Est. payment

    Explore your selling options

    Work with a Zillow partner agent

    Leverage their expertise and Zillow's premium Showcase listings to get your home seen by more buyers.

    Get started

    List with your own agent

    Get your home in front of millions of buyers by listing it on Zillow.

    Learn how to do it

    Sell it yourself

    Take full control of how buyers see your home on Zillow by listing For Sale by Owner (FSBO).

    List your home

    What's special

    Half bathPrivate entrance additionCeramic tileFinished roomUpdated bathModest fenced yardLaminate wood flooring

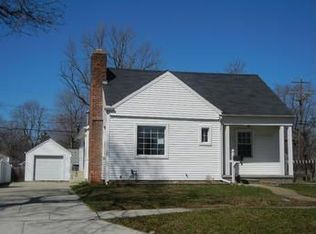
    MULTIPLE OFFERS IN-SELLER REQUESTS HIGHTEST & BEST BY SUNDAY (2/4)@1:00PM. OPEN HOUSE CANCELLED. Welcome to your perfect home just blocks from the heart of St. Clair! This charming 2-3 bedroom ranch offers a seamless blend of comfort and functionality. Boasting over 1500 square feet, this residence features a private entrance addition designed for remote work or as an in-law suite, complete with a half bath, kitchenette, and prepped floors for radiant heating (could be 3rd bedroom). Inside, you'll be greeted by an inviting open floor plan, vaulted ceilings adorned with skylights, and an adorable galley kitchen. The entire house showcases laminate wood flooring and ceramic tile for easy maintenance; updated bath is sleek with granite counters and ceramic tile. Enjoy the modest fenced yard and oversized 2.5-car garage just steps away from the St. Clair River. With all appliances included and critical updates such as a 2012 furnace and 2019 Central Air, convenience is at your fingertips. Andersen windows in the addition and Wallside windows throughout ensure comfort and energy efficiency. Additional features include a partial basement with a finished room and laundry area, providing ample storage and flexibility. Don't miss out on the opportunity to call this gem your home sweet home!

    Zillow last checked:

    Listing updated:

    Listed by:

    Dee J Patsalis 810-278-5540,

    Sine & Monaghan Realtors LLC St Clair

    Bought with:

    , 6501436448

    Wallace and Associates Real Estate

    Source: MiRealSource,MLS#: 50132544MLS LogoOriginating MLS: MiRealSource

    Facts & features

    Interior

    Bedrooms & bathrooms
    • Bedrooms: 2
    • Bathrooms: 2
    • Full bathrooms: 1
    • 1/2 bathrooms: 1
    Bedroom 1
    • Features: Wood
    • Level: Entry
    • Area: 143
    • Dimensions: 13 x 11
    Bedroom 2
    • Features: Wood
    • Level: Entry
    • Area: 117
    • Dimensions: 13 x 9
    Bathroom 1
    • Features: Ceramic
    • Level: Entry
    • Area: 70
    • Dimensions: 10 x 7
    Dining room
    • Features: Ceramic
    • Level: Entry
    • Area: 110
    • Dimensions: 11 x 10
    Kitchen
    • Features: Ceramic
    • Level: Entry
    • Area: 90
    • Dimensions: 10 x 9
    Living room
    • Features: Wood
    • Level: Entry
    • Area: 506
    • Dimensions: 22 x 23
    Heating
    • Forced Air, Natural Gas
    Cooling
    • Central Air
    Appliances
    • Included: Dishwasher, Disposal, Dryer, Microwave, Range/Oven, Refrigerator, Washer, Gas Water Heater
    • Laundry: In Basement
    Features
    • High Ceilings, Cathedral/Vaulted Ceiling
    • Flooring: Ceramic Tile, Concrete, Wood
    • Windows: Skylight(s)
    • Basement: Block,Partially Finished,Partial
    • Has fireplace: No
    Interior area
    • Total structure area: 1,912
    • Total interior livable area: 1,854 sqft
    • Finished area above ground: 1,521
    • Finished area below ground: 333

    Property

    Parking
    • Total spaces: 2.5
    • Parking features: Detached, Electric in Garage, Garage Door Opener
    • Garage spaces: 2.5
    Features
    • Levels: One
    • Stories: 1
    • Patio & porch: Patio
    • Exterior features: Sidewalks
    • Fencing: Fenced
    • Frontage type: Road
    • Frontage length: 80
    Lot
    • Size: 7,840 Square Feet
    • Dimensions: 80 x 100
    • Features: City Lot
    Details
    • Parcel number: 74075820034000
    • Zoning description: Residential
    • Special conditions: Private

    Construction

    Type & style
    • Home type: SingleFamily
    • Architectural style: Ranch
    • Property subtype: Single Family Residence
    Materials
    • Vinyl Siding
    Condition
    • New construction: No

    Utilities & green energy

    • Sewer: Public Sanitary
    • Water: Public
    • Utilities for property: Cable/Internet Avail., Cable Connected

    Community & HOA

    Community
    • Subdivision: None
    HOA
    • Has HOA: No
    Location
    • Region: Saint Clair

    Financial & listing details

    • Price per square foot: $129/sqft
    • Tax assessed value: $220,000
    • Annual tax amount: $3,329
    • Date on market: 2/1/2024
    • Cumulative days on market: 3 days
    • Listing agreement: Exclusive Right To Sell
    • Listing terms: Cash,Conventional,FHA,VA Loan,USDA Loan,MIStateHsDevAuthority

    Price history

    DateEventPrice
    2/29/2024Sold$239,900+4.3%$129/sqft
    Source: MiRealSource #50132544 Report a problem
    2/4/2024Pending sale$229,900$124/sqft
    Source: MiRealSource #50132544 Report a problem
    2/1/2024Listed for sale$229,900+15%$124/sqft
    Source: MiRealSource #50132544 Report a problem
    12/14/2021Listing removed--
    Source: Owner Report a problem
    12/4/2021Listed for sale$199,999+270.4%$108/sqft
    Source: Owner Report a problem
    6/1/2009Sold$54,000$29/sqft
    Source: MiRealSource #251964 Report a problem
    4/26/2009Listed for sale$54,000-48.4%$29/sqft
    Source: Century 21 #30705006 Report a problem
    10/15/2008Sold$104,561$56/sqft
    Source: Public Record Report a problem

    Public tax history

    YearProperty taxesTax assessment
    2025$3,553 +6.7%$110,000 +6.7%
    2024$3,329 +63.1%$103,100 +20.3%
    2023$2,041 +5.7%$85,700 +9.5%
    2022$1,931 $78,300 -5%
    2021-- $82,400 +40.4%
    2020-- $58,700 +9.7%
    2019$1,389 $53,500 +23%
    2018-- $43,500 +11.3%
    2016-- $39,100 +3.2%
    2015-- $37,900 +4.4%
    2014-- $36,300 +10%
    2013-- $33,000 -9.6%
    2012-- $36,500 -16.7%
    2011-- $43,800
    2010-- $43,800 -11.7%
    2009-- $49,600 -21.4%
    2008-- $63,100 -6.9%
    2007-- $67,759
    2006-- --
    2003-- --
    2002-- $55,092 +6.2%
    2001-- $51,890 +11.5%
    2000-- $46,524
    Find assessor info on the county website

    Neighborhood: 48079

    Nearby schools

    GreatSchools rating
    Schools provided by the listing agent
    • Elementary: Gearing
    • Middle: Scms
    • High: Schs
    • District: East China School District

    Source: MiRealSource. This data may not be complete. We recommend contacting the local school district to confirm school assignments for this home.

    Get a cash offer in 3 minutes
    Find out how much your home could sell for in as little as 3 minutes with a no-obligation cash offer.
    Estimated market value
    $267,700
    Get a cash offer in 3 minutes
    Find out how much your home could sell for in as little as 3 minutes with a no-obligation cash offer.
    Estimated market value
    $267,700