WOW! HUGE PRICE REDUCTION! MOTIVATED SELLER! ACT NOW! OWNER SAYS BRING OFFERS! Welcome home to 9 North Hartung Street the quintessential lake and mountain log cabin retreat. Character abounds in this 3 bedroom, 2 full bath, lakeview home located on much desired North Lake Dr only steps from beautiful Lake Harmony. The first thing you notice as you pull in to this log cabin home is its close proximity to the lake and the amazing seasonal lake views the property provides from its elevated location. The small, treed property requires relatively low maintenance and has a well used fire pit in the side yard for outdoor enjoyment during all 4 seasons and a shed to house yard tools and lake toys. The expansive, covered wrap around porch provides great views and privacy and is an inviting spot for outdoor dining or relaxing. You enter the log cabin to a gathering space with a wood burning fireplace, couches and coffee table for playing games, reading a book or just snuggling up next to fire. The owners care shows through the recently re chinked and sealed logs on both the inside and outside of the entire cabin. The entire metal roof was also installed in recent years. You move through the gathering space to the sunlit, remodeled kitchen that also has an entrance from the side porch. The simple, tasteful kitchen consists of an eating area and a food prep area with ample cabinet and counter space, a gas range/oven, refrigerator, dishwasher and microwave all included in the sale. Finishing off the main level is a full bath with shower stall and tile throughout. As you move up the stairs you appreciate the character of the cabin with half sawn log treads used in the unique staircase. Upstairs you will enjoy the owners bedroom and 2 guest bedrooms that continue to exude the character and feel of log cabin living. All 3 bedrooms are tastefully decorated and will remain fully furnished. Moving back down stairs past the main level and down to the lower level where you'll find amazing extra living space and even a large completely dry storage area. There is a nice pullout leather couch for relaxing on and watching TV or catching a restful nights sleep. The true craftsmanship of the finishing carpenter shows in the L-shaped built in bar with bar stools included. The daylit area also includes a covered outside entrance that gives you direct access to the front, lake facing yard. There is another full bath with tile shower and the laundry closet with clothes washer and propane gas dryer to finish the lower level. This home will serve as an excellent primary residence, a family vacation home or an income producing rental property. The current owner has rented through AirBnB for past years and has been extremely profitable despite reserving many weeks for personal use. Lake Harmony ia a highly desired family vacation destination with an extremely strong rental market. The new ownership could easily produce $50K+ in revenue each year with only 50% occupancy. Lake Harmony is found in the heart of the Poconos and this house is perfectly located in walking distance to restaurants, bars and shops via the quiet dead end North Lake Dr. Lake Harmony ia a highly desired family vacation destination with an extremely strong rental market. Lake Harmony is an unlimited horsepower motorboat lake and the easily accessible boat ramp is located only a few hundred yards down the street. This home is also conveniently located less than 1 mile from Big Boulder Ski area for wintertime skiing, boarding, tubing and outdoor winter fun! Come check out the most perfect lake and mountain log cabin available in the Poconos, and take the next step in owning your dream home. Don't wait, we can even schedule closing to be sure you are settled in for summertime fun and all the lake has to offer. Seriously, schedule a showing today before you miss out on this fantastic opportunity to own a lakeview log cabin on Lake Harmony.
Sold for $525,000
$525,000
9 Hartung, Lake Harmony, PA 18624
3beds
1,700sqft
Single Family Residence
Built in 1980
-- sqft lot
$569,900 Zestimate®
$309/sqft
$2,043 Estimated rent
Home value
$569,900
$467,000 - $701,000
$2,043/mo
Zestimate® history
Owner options
List your home for rent
$2,043/mo
Rent Zestimate®
Find your next renter with Zillow Rental Manager. Plus, with online applications, you can quickly screen prospective tenants – for free.
$2,043/mo
Rent Zestimate®
Refinance and save
$3,431/mo
Est. payment
Refinancing to a lower rate could help reduce your monthly payments and save thousands over the life of the loan.
$3,431/mo
Est. payment
Explore your selling options
Work with a Zillow partner agent
Leverage their expertise and Zillow's premium Showcase listings to get your home seen by more buyers.
Get startedList with your own agent
Get your home in front of millions of buyers by listing it on Zillow.
Learn how to do itSell it yourself
Take full control of how buyers see your home on Zillow by listing For Sale by Owner (FSBO).
List your homeWhat's special
Wood burning fireplaceFire pitEating areaSeasonal lake viewsDry storage areaExtra living spaceTreed property
Zillow last checked:
Listing updated:
Listed by:
Kerry Stutzman 610-363-4074,
RE/MAX Action Associates
Bought with:
Sarah Storaska, RB069234
Coldwell Banker Hearthside - Bethlehem
Heather Schierloh, RS353453
Coldwell Banker Hearthside - Bethlehem
Source: Bright MLS,MLS#: PACC2004232
Facts & features
Interior
Bedrooms & bathrooms
- Bedrooms: 3
- Bathrooms: 2
- Full bathrooms: 2
- Main level bathrooms: 1
Rooms
- Room types: Living Room, Kitchen, Family Room, Bonus Room, Full Bath
Basement
- Description: Percent Finished: 75.0
- Area: 600
Heating
- Baseboard, Electric
Cooling
- Window Unit(s), Electric
Appliances
- Included: Cooktop, Dishwasher, Dryer, ENERGY STAR Qualified Dishwasher, ENERGY STAR Qualified Refrigerator, Instant Hot Water, Microwave, Self Cleaning Oven, Oven, Refrigerator, Oven/Range - Gas, Tankless Water Heater, Water Heater
- Laundry: Lower Level, Washer In Unit, Dryer In Unit
Features
- Bar, Combination Kitchen/Dining, Dining Area, Exposed Beams, Family Room Off Kitchen, Floor Plan - Traditional, Eat-in Kitchen, Kitchen - Country, Kitchen - Table Space, Beamed Ceilings, Dry Wall, Log Walls
- Flooring: Ceramic Tile, Luxury Vinyl, Wood
- Windows: Replacement
- Basement: Partial,Improved,Interior Entry,Exterior Entry
- Number of fireplaces: 1
- Fireplace features: Mantel(s), Wood Burning
Interior area
- Total structure area: 1,800
- Total interior livable area: 1,700 sqft
- Finished area above ground: 1,200
- Finished area below ground: 500
Property
Parking
- Total spaces: 11
- Parking features: Crushed Stone, Free, Gravel, Driveway, Off Street
- Uncovered spaces: 5
Accessibility
- Accessibility features: 2+ Access Exits
Features
- Levels: Three
- Stories: 3
- Pool features: None
- Waterfront features: Boat - Powered, Canoe/Kayak, Fishing Allowed, Personal Watercraft (PWC), Private Access, Swimming Allowed, Waterski/Wakeboard, Lake
- Body of water: Lake Harmony
Details
- Additional structures: Above Grade, Below Grade, Outbuilding
- Parcel number: 19A21D60
- Zoning: RESIDENTIAL
- Zoning description: RESIDENTIAL
- Special conditions: Standard
Construction
Type & style
- Home type: SingleFamily
- Architectural style: Cottage,Cabin/Lodge,Log Home
- Property subtype: Single Family Residence
Materials
- Frame, Log
- Foundation: Permanent, Concrete Perimeter
- Roof: Metal,Pitched,Hip
Condition
- Very Good
- New construction: No
- Year built: 1980
- Major remodel year: 2019
Utilities & green energy
- Electric: 200+ Amp Service, 3 Phases
- Sewer: Grinder Pump, Lateral/Tap off Main, Public Sewer
- Water: Well, Well Permit on File
- Utilities for property: Cable Connected, Above Ground, Multiple Phone Lines, Phone Available, Propane, Sewer Available, Water Available, Broadband, Cable, LTE Internet Service
Community & HOA
Community
- Security: Carbon Monoxide Detector(s), Main Entrance Lock, Smoke Detector(s)
- Subdivision: Lake Harmony
HOA
- Has HOA: Yes
- Amenities included: Boat Dock/Slip, Boat Ramp, Lake, Picnic Area, Water/Lake Privileges
- HOA fee: $60 annually
- HOA name: LAKE HARMONY ASSOCIATION
Location
- Region: Lake Harmony
- Municipality: KIDDER TWP
Financial & listing details
- Price per square foot: $309/sqft
- Tax assessed value: $42,700
- Annual tax amount: $2,764
- Date on market: 5/17/2024
- Listing agreement: Exclusive Right To Sell
- Listing terms: Cash,Conventional
- Inclusions: Sold Fully Furnished Minus Exclusions
- Exclusions: All Outdoor Polywood Furniture-adirondack Chairs, Rocking Chairs And Table And Chair Set On Porch. The Queen Bedframe In Primary Bedroom. The Wooden Dresser In Spare Bedroom. Furniture Excluded Will Be Replaced With Sufficient Items. Excluded Items Are Negotiable With Offer.
- Ownership: Fee Simple
- Total actual rent: 50000
Price history
| Date | Event | Price |
|---|---|---|
| 12/12/2024 | Sold | $525,000+0%$309/sqft |
Source:  Bright MLS #PACC2004232 Report a problem Bright MLS #PACC2004232 Report a problem | ||
| 11/18/2024 | Contingent | $524,999$309/sqft |
Source: Bright MLS #PACC2004232 Report a problem | ||
| 10/10/2024 | Listed for sale | $524,999$309/sqft |
Source: Bright MLS #PACC2004232 Report a problem | ||
| 9/16/2024 | Contingent | $524,999$309/sqft |
Source: Bright MLS #PACC2004232 Report a problem | ||
| 7/31/2024 | Price change | $524,999-16%$309/sqft |
Source: Bright MLS #PACC2004232 Report a problem | ||
| 5/19/2024 | Listed for sale | $624,999+247.2%$368/sqft |
Source: Bright MLS #PACC2004232 Report a problem | ||
| 8/21/2017 | Sold | $180,000$106/sqft |
Source: PMAR #PM-45241 Report a problem | ||
Public tax history
Tax history is unavailable.
Neighborhood: 18624
Nearby homes
- $195,0007,537 Square Feet7 Hartung St, Lake Harmony, PA 18624Sold
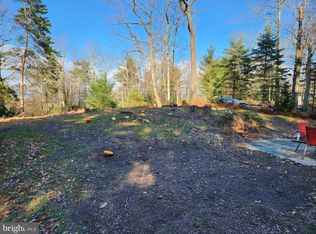
- $485,5004 bd2 ba2k sqft173 N Lake Dr, Lake Harmony, PA 18624Off Market
- $286,8002 bd1 ba960 sqft258 N Lake Dr, Lake Harmony, PA 18624Off Market
- $275,2003 bd1 ba960 sqft252 N Lake Dr, Lake Harmony, PA 18624Off Market
- $292,2003 bd2 ba1k sqft230-238 Twin Lake Rd, Albrightsville, PA 18210Off Market
- $1,8003,920 Square FeetN Lake Dr, Lake Harmony, PA 18624Off Market
- $1,589,4004 bd4 ba3k sqft23 Hartung St, Lake Harmony, PA 18624Off Market
- $--409.58 AcresN Lake Dr, Lake Harmony, PA 18624Off Market
Nearby schools
GreatSchools rating
- 5/10Penn/Kidder CampusGrades: PK-8Distance: 2.5 mi
- 5/10Jim Thorpe Area Senior High SchoolGrades: 9-12Distance: 14.3 mi
Schools provided by the listing agent
- High: Jim Thorpe Area Shs
- District: Jim Thorpe Area
Source: Bright MLS. This data may not be complete. We recommend contacting the local school district to confirm school assignments for this home.
Get a cash offer in 3 minutes
Find out how much your home could sell for in as little as 3 minutes with a no-obligation cash offer.
Estimated market value
$569,900
Get a cash offer in 3 minutes
Find out how much your home could sell for in as little as 3 minutes with a no-obligation cash offer.
Estimated market value
$569,900
Nearby cities
Nearby zip codes
Other Lake Harmony Topics
