Offered in the Park West community, 9 Harvest Drive is a two-story townhouse featuring 3 bedrooms, 2.5 bathrooms, and 1,702 sq ft of living space. Notably, this residence served as the original model home and has been owned by one owner and maintained in good condition. The home’s floor plan provides an efficient and functional layout, with main-level living spaces and upper-level bedrooms for added privacy. The 2.5-bath configuration supports daily convenience, including a powder room suitable for guests. Room sizes and overall flow are designed for comfortable everyday living, with flexibility for home office needs, entertaining, or relaxing at home. The location provides excellent accessibility, offering close and convenient access to Route 295 (north and south)—ideal for commuting and regional travel. Residents also enjoy proximity to the RiverWinds community complex, a well-known local destination for recreation and amenities. Situated within the West Deptford Township school system, this property offers a combination of community setting, commuter-friendly location, and long-term ownership history. A solid opportunity for buyers seeking a well-maintained townhouse with strong access to major routes and nearby amenities.
Sold for $267,500
$267,500
9 Harvest Dr, Thorofare, NJ 08086
3beds
1,702sqft
Townhouse
Built in 1994
-- sqft lot
$268,400 Zestimate®
$157/sqft
$2,732 Estimated rent
Home value
$268,400
$244,000 - $295,000
$2,732/mo
Zestimate® history
Owner options
List your home for rent
$2,732/mo
Rent Zestimate®
Find your next renter with Zillow Rental Manager. Plus, with online applications, you can quickly screen prospective tenants – for free.
$2,732/mo
Rent Zestimate®
Refinance and save
$1,956/mo
Est. payment
Refinancing to a lower rate could help reduce your monthly payments and save thousands over the life of the loan.
$1,956/mo
Est. payment
Explore your selling options
Work with a Zillow partner agent
Leverage their expertise and Zillow's premium Showcase listings to get your home seen by more buyers.
Get startedList with your own agent
Get your home in front of millions of buyers by listing it on Zillow.
Learn how to do itSell it yourself
Take full control of how buyers see your home on Zillow by listing For Sale by Owner (FSBO).
List your homeWhat's special
Two-story townhouseMain-level living spaces
Zillow last checked:
Listing updated:
Listed by:
Sherri Westervelt 772-215-2491,
BHHS Fox & Roach-Vineland
Bought with:
Aurelia Del Rossi, 2077853
Keller Williams Realty - Cherry Hill
Source: Bright MLS,MLS#: NJGL2069076
Facts & features
Interior
Bedrooms & bathrooms
- Bedrooms: 3
- Bathrooms: 3
- Full bathrooms: 2
- 1/2 bathrooms: 1
- Main level bathrooms: 1
Rooms
- Room types: Living Room, Dining Room, Primary Bedroom, Bedroom 2, Bedroom 3, Kitchen, Family Room
Primary bedroom
- Features: Bathroom - Tub Shower, Flooring - Carpet, Walk-In Closet(s), Window Treatments
- Level: Upper
- Area: 180 Square Feet
- Dimensions: 12 X 15
Bedroom 2
- Features: Flooring - Carpet
- Level: Upper
- Area: 110 Square Feet
- Dimensions: 10 X 11
Bedroom 3
- Features: Flooring - Carpet
- Level: Upper
- Area: 120 Square Feet
- Dimensions: 10 X 12
Dining room
- Features: Chair Rail, Flooring - Carpet, Ceiling Fan(s), Crown Molding
- Level: Main
- Area: 110 Square Feet
- Dimensions: 10 X 11
Family room
- Features: Flooring - Carpet
- Level: Main
- Area: 195 Square Feet
- Dimensions: 13 X 15
Kitchen
- Features: Flooring - Vinyl, Eat-in Kitchen, Kitchen - Electric Cooking, Countertop(s) - Solid Surface
- Level: Main
- Area: 110 Square Feet
- Dimensions: 10 X 11
Living room
- Features: Flooring - Carpet, Crown Molding
- Level: Main
- Area: 182 Square Feet
- Dimensions: 13 X 14
Heating
- Forced Air, Natural Gas
Cooling
- Central Air, Electric
Appliances
- Included: Microwave, Dishwasher, Dryer, Intercom, Oven/Range - Electric, Refrigerator, Washer, Gas Water Heater
- Laundry: Main Level, Dryer In Unit, Washer In Unit
Features
- Floor Plan - Traditional, Formal/Separate Dining Room, Kitchen - Table Space, Primary Bath(s), Walk-In Closet(s)
- Flooring: Carpet
- Windows: Window Treatments
- Has basement: No
- Has fireplace: No
Interior area
- Total structure area: 1,702
- Total interior livable area: 1,702 sqft
- Finished area above ground: 1,702
- Finished area below ground: 0
Property
Parking
- Parking features: Parking Lot
Accessibility
- Accessibility features: None
Features
- Levels: Two
- Stories: 2
- Pool features: Community
Details
- Additional structures: Above Grade, Below Grade
- Parcel number: 200037400002C0009
- Zoning: RESIDENTIAL
- Special conditions: Standard
- Other equipment: Intercom
Construction
Type & style
- Home type: Townhouse
- Architectural style: Traditional
- Property subtype: Townhouse
Materials
- Frame
- Foundation: Slab
Condition
- Very Good
- New construction: No
- Year built: 1994
Utilities & green energy
- Sewer: Public Sewer
- Water: Public
- Utilities for property: Electricity Available, Natural Gas Available
Community & HOA
Community
- Condo and coop fee: $360 monthly
- Subdivision: Park West
HOA
- Has HOA: No
- Amenities included: Pool
- Services included: Common Area Maintenance, Lawn Care Front, Maintenance Grounds, Recreation Facility
- HOA name: PARK WEST
- Second HOA name: Park West
Location
- Region: Thorofare
- Municipality: WEST DEPTFORD TWP
Financial & listing details
- Price per square foot: $157/sqft
- Tax assessed value: $155,000
- Annual tax amount: $5,398
- Date on market: 2/6/2026
- Listing agreement: Exclusive Right To Sell
- Listing terms: Cash,Conventional
- Inclusions: Some Existing Furniture Is Negotiable
- Ownership: Fee Simple
Price history
| Date | Event | Price |
|---|---|---|
| 5/15/2026 | Sold | $267,500-10.8%$157/sqft |
Source:  Bright MLS #NJGL2069076 Report a problem Bright MLS #NJGL2069076 Report a problem | ||
| 4/24/2026 | Pending sale | $300,000$176/sqft |
Source: Bright MLS #NJGL2069076 Report a problem | ||
| 3/20/2026 | Price change | $300,000-7.7%$176/sqft |
Source: Bright MLS #NJGL2069076 Report a problem | ||
| 2/6/2026 | Listed for sale | $325,000$191/sqft |
Source: Bright MLS #NJGL2069076 Report a problem | ||
Public tax history
Tax history is unavailable.
Neighborhood: 08086
Nearby homes
- $282,900-- bd-- ba1.5k sqft10 Harvest Dr #10, Thorofare, NJ 08086Off Market
- $268,0002 bd3 ba1.5k sqft10 Harvest Dr, Thorofare, NJ 08086Sold
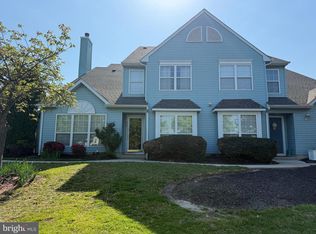
- $293,800-- bd-- ba1.7k sqft9 Harvest Dr #9, Thorofare, NJ 08086Off Market
- $308,0003 bd3 ba1.7k sqft11 Harvest Dr #11, West Deptford, NJ 08086Sold
- $288,9002 bd3 ba1.5k sqft12 Harvest Dr #12, Thorofare, NJ 08086Off Market
- $375,3003 bd2 ba1.5k sqft12 Harvest Dr #U413A9, West Deptford, NJ 08086Off Market
- $374,3003 bd2 ba1.5k sqft12 Harvest Dr #COVCOZ, West Deptford, NJ 08086Off Market
- $405,9003 bd2 ba1.7k sqft12 Harvest Dr #NM4VX5, West Deptford, NJ 08086Off Market
Nearby schools
GreatSchools rating
- 5/10Green-Fields Elementary SchoolGrades: PK-4Distance: 0.8 mi
- 7/10West Deptford Middle SchoolGrades: 4-8Distance: 1.1 mi
- 3/10West Deptford High SchoolGrades: 9-12Distance: 3.2 mi
Schools provided by the listing agent
- High: West Deptford H.s.
- District: West Deptford Township Public Schools
Source: Bright MLS. This data may not be complete. We recommend contacting the local school district to confirm school assignments for this home.
Get a cash offer in 3 minutes
Find out how much your home could sell for in as little as 3 minutes with a no-obligation cash offer.
Estimated market value
$268,400
Get a cash offer in 3 minutes
Find out how much your home could sell for in as little as 3 minutes with a no-obligation cash offer.
Estimated market value
$268,400
Nearby cities
Nearby zip codes
Other West Deptford Township Topics
- Apartments for Rent in 08086
- Houses for Sale in 08086
- Houses for Rent in 08086
- 08086 Real Estate
- West Deptford Township Condos
- Houses for Sale in West Deptford Township
- Newest Listings in West Deptford Township
- West Deptford Township Home Values
- West Deptford Township Real Estate Agents
- West Deptford Township Refinance
- West Deptford Township Mortgage Rates
