Welcome home to one of the most beautiful properties in the highly sought-after Harvest Glen community! This better-than-new 5-bedroom, 3-bathroom stunner sits proudly on one of the largest lots in the neighborhood and has been completely refreshed and upgraded for its lucky new owner. As you pull up, the inviting rocking-chair front porch instantly makes you feel at home. Step inside and be wowed by brand-new carpet throughout, fresh neutral paint in today’s most popular colors, and an open-concept layout that flows effortlessly from room to room. The jaw-dropping chef’s kitchen boasts a massive granite island, a brand-new refrigerator, and all appliances are included—even the washer and dryer. Enjoy built-in Bluetooth surround sound downstairs for movie nights or streaming your favorite playlists. The luxurious owner’s suite is a true retreat with a spacious bedroom, Dual vanities, a deep soaking tub, separate shower, and a walk-in closet you’ll love. Three additional bedrooms plus a huge upstairs loft/flex space offer endless possibilities: home office, playroom, media room, or gym. Step outside to an expansive covered rear patio with a ceiling fan, an extra poured concrete pad perfect for grilling, and one of the larger, most private backyards in Harvest Glen—backing up to peaceful woods for ultimate serenity and outdoor living. Every detail has been handled; this home is truly turn-key and ready for immediate move-in. Homes this updated and on a lot this size disappear fast in Harvest Glen. Don’t wait—schedule your private showing today before someone else calls 9 Harvest Glen Drive home! Home qualifies for USDA 100 % Financing home loan.
Sold for $346,000
$346,000
9 Harvest Glen Dr, Piedmont, SC 29673
5beds
2,325sqft
Single Family Residence, Residential
Built in 2021
8,712 Square Feet Lot
$346,200 Zestimate®
$149/sqft
$2,541 Estimated rent
Home value
$346,200
$329,000 - $364,000
$2,541/mo
Zestimate® history
Owner options
List your home for rent
$2,541/mo
Rent Zestimate®
Find your next renter with Zillow Rental Manager. Plus, with online applications, you can quickly screen prospective tenants – for free.
$2,541/mo
Rent Zestimate®
Refinance and save
$2,039/mo
Est. payment
Refinancing to a lower rate could help reduce your monthly payments and save thousands over the life of the loan.
$2,039/mo
Est. payment
Explore your selling options
Work with a Zillow partner agent
Leverage their expertise and Zillow's premium Showcase listings to get your home seen by more buyers.
Get startedList with your own agent
Get your home in front of millions of buyers by listing it on Zillow.
Learn how to do itSell it yourself
Take full control of how buyers see your home on Zillow by listing For Sale by Owner (FSBO).
List your homeWhat's special
Inviting rocking-chair front porchBrand-new refrigeratorBrand-new carpet throughoutMassive granite islandThree additional bedroomsSeparate showerDual vanities
Zillow last checked:
Listing updated:
Listed by:
Chadwick Chambers 864-380-9658,
Wilson Associates
Bought with:
Shaquale Williams
JPAR MAGNOLIA GROUP
Source: Greater Greenville AOR,MLS#: 1576800
Facts & features
Interior
Bedrooms & bathrooms
- Bedrooms: 5
- Bathrooms: 4
- Full bathrooms: 3
- 1/2 bathrooms: 1
- Main level bathrooms: 1
- Main level bedrooms: 1
Rooms
- Room types: Loft, Office/Study
Primary bedroom
- Area: 224
- Dimensions: 16 x 14
Bedroom 2
- Area: 132
- Dimensions: 11 x 12
Bedroom 3
- Area: 120
- Dimensions: 10 x 12
Bedroom 4
- Area: 121
- Dimensions: 11 x 11
Bedroom 5
- Area: 90
- Dimensions: 9 x 10
Primary bathroom
- Features: Double Sink, Full Bath, Shower-Separate, Tub-Separate, Walk-In Closet(s)
- Level: Second
Dining room
- Area: 168
- Dimensions: 14 x 12
Kitchen
- Area: 168
- Dimensions: 14 x 12
Living room
- Area: 272
- Dimensions: 17 x 16
Heating
- Natural Gas
Cooling
- Central Air
Appliances
- Included: Cooktop, Disposal, Refrigerator, Electric Oven, Microwave, Gas Water Heater, Tankless Water Heater
- Laundry: 2nd Floor, Laundry Closet
Features
- Ceiling Fan(s), Vaulted Ceiling(s), Ceiling Smooth, Granite Counters, Open Floorplan, Walk-In Closet(s), Pantry
- Flooring: Carpet, Wood, Vinyl
- Windows: Tilt Out Windows
- Basement: None
- Attic: Pull Down Stairs,Storage
- Number of fireplaces: 1
- Fireplace features: Gas Log, Gas Starter, Ventless
Interior area
- Total structure area: 2,313
- Total interior livable area: 2,325 sqft
Property
Parking
- Total spaces: 2
- Parking features: Attached, Concrete
- Attached garage spaces: 2
- Has uncovered spaces: Yes
Features
- Levels: Two
- Stories: 2
- Patio & porch: Patio, Front Porch, Porch
Lot
- Size: 8,712 Square Feet
- Features: 1/2 Acre or Less
- Topography: Level
Details
- Parcel number: 0593100100300
Construction
Type & style
- Home type: SingleFamily
- Architectural style: Traditional
- Property subtype: Single Family Residence, Residential
Materials
- Brick Veneer, Vinyl Siding
- Foundation: Slab
- Roof: Architectural
Condition
- Year built: 2021
Utilities & green energy
- Sewer: Public Sewer
- Water: Public
- Utilities for property: Cable Available, Underground Utilities
Community & HOA
Community
- Features: Common Areas, Street Lights, Pool, Sidewalks
- Security: Smoke Detector(s), Prewired
- Subdivision: Harvest Glen
HOA
- Has HOA: Yes
- Services included: Pool, Street Lights
Location
- Region: Piedmont
Financial & listing details
- Price per square foot: $149/sqft
- Tax assessed value: $251,510
- Annual tax amount: $1,487
- Date on market: 12/10/2025
Price history
| Date | Event | Price |
|---|---|---|
| 4/13/2026 | Sold | $346,000$149/sqft |
Source:  Greater Greenville AOR #1576800 Report a problem Greater Greenville AOR #1576800 Report a problem | ||
| 3/13/2026 | Contingent | $346,000$149/sqft |
Source: Greater Greenville AOR #1576800 Report a problem | ||
| 2/9/2026 | Price change | $346,000-2.8%$149/sqft |
Source: Greater Greenville AOR #1576800 Report a problem | ||
| 1/29/2026 | Price change | $356,000-2.5%$153/sqft |
Source: Greater Greenville AOR #1576800 Report a problem | ||
| 12/10/2025 | Listed for sale | $365,000+37.7%$157/sqft |
Source: Greater Greenville AOR #1576800 Report a problem | ||
| 10/28/2025 | Sold | $265,000+12.6%$114/sqft |
Source: Public Record Report a problem | ||
| 1/14/2021 | Listing removed | -- |
Source:  Greater Greenville AOR Report a problem Greater Greenville AOR Report a problem | ||
| 1/5/2021 | Pending sale | $235,344$101/sqft |
Source: Coldwell Banker Caine Real Est #1434554 Report a problem | ||
| 1/5/2021 | Listed for sale | $235,344$101/sqft |
Source: Coldwell Banker Caine Real Est #1434554 Report a problem | ||
Public tax history
| Year | Property taxes | Tax assessment |
|---|---|---|
| 2025 | $1,487 -3% | $251,510 +7.8% |
| 2024 | $1,533 -1.7% | $233,350 |
| 2023 | $1,559 +4.3% | $233,350 |
| 2022 | $1,495 +65.6% | $233,350 |
| 2021 | $903 | $233,350 |
Find assessor info on the county website
Neighborhood: 29673
Nearby homes
- $353,5005 bd3 ba2.2k sqft301 Videre Woods Ct, Piedmont, SC 29673Off Market
- $319,6233 bd2 ba1.7k sqft114 Callongton Dr, Piedmont, SC 29673Sold
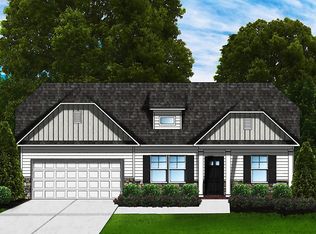
- $311,4053 bd2 ba1.7k sqft303 Videre Woods Ct LOT 28, Piedmont, SC 29673Sold
- $280,9005 bd3 ba2.2k sqft5 Harvest Glen Dr, Piedmont, SC 29673Off Market
- $403,5005 bd3 ba3k sqft6 Harvest Glen Dr, Piedmont, SC 29673Off Market
- $315,5383 bd2 ba1.9k sqft121 Callongton Dr, Piedmont, SC 29673Sold
- $309,9043 bd2 ba1.9k sqft305 Videre Woods Ct LOT 27, Piedmont, SC 29673Sold
- $400,7005 bd3 ba3k sqft8 Harvest Glen Dr, Piedmont, SC 29673Off Market
Nearby schools
GreatSchools rating
- 4/10Robert E. Cashion Elementary SchoolGrades: PK-5Distance: 2.5 mi
- 5/10Woodmont Middle SchoolGrades: 6-8Distance: 2.1 mi
- 7/10Woodmont High SchoolGrades: 9-12Distance: 1.8 mi
Schools provided by the listing agent
- Elementary: Ellen Woodside
- Middle: Woodmont
- High: Woodmont
Source: Greater Greenville AOR. This data may not be complete. We recommend contacting the local school district to confirm school assignments for this home.
Get a cash offer in 3 minutes
Find out how much your home could sell for in as little as 3 minutes with a no-obligation cash offer.
Estimated market value
$346,200
Get a cash offer in 3 minutes
Find out how much your home could sell for in as little as 3 minutes with a no-obligation cash offer.
Estimated market value
$346,200
- South Carolina
- Greenville County
- Piedmont
- 29673
- 9 Harvest Glen Dr
Nearby cities
Nearby zip codes
Other Piedmont Topics
