Skip main navigation
Closed
  • $356,000

    9 Harwood Pl, Bloomington, IL 61701

    3beds
    3,168sqft
    Single Family Residence
    Built in 1925
    6,300 Square Feet Lot
    $366,300 Zestimate®
    $112/sqft
    $1,953 Estimated rent

    Home value

    $366,300

    $337,000 - $399,000

    $1,953/mo

    Zestimate® history
    Loading
    Loading...

    Owner options

    List your home for rent

    $1,953/mo

    Rent Zestimate®

    Find your next renter with Zillow Rental Manager. Plus, with online applications, you can quickly screen prospective tenants – for free.

    Learn more

    $1,953/mo

    Rent Zestimate®

    Refinance and save

    $2,538/mo

    Est. payment

    Refinancing to a lower rate could help reduce your monthly payments and save thousands over the life of the loan.

    See today's rates

    $2,538/mo

    Est. payment

    Explore your selling options

    Work with a Zillow partner agent

    Leverage their expertise and Zillow's premium Showcase listings to get your home seen by more buyers.

    Get started

    List with your own agent

    Get your home in front of millions of buyers by listing it on Zillow.

    Learn how to do it

    Sell it yourself

    Take full control of how buyers see your home on Zillow by listing For Sale by Owner (FSBO).

    List your home

    What's special

    New gas fireplace insertAll-brick bungalowPrivate balconyExpansive second-floor master suiteOriginal hardwood floorsRemodeled custom kitchenThermal-pane windows
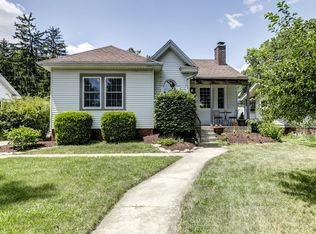
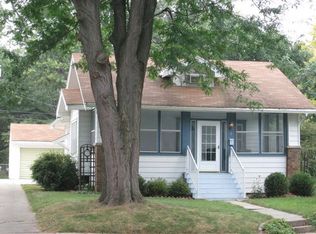
    Located on one of the most picturesque streets in Founder's Grove, this 3 bedroom, 2 bath gem is quite possibly the most stunning all-brick bungalow in Bloomington-Normal! From the moment you step through the curve-topped front door, you'll be captivated by the home's timeless beauty: Original hardwood floors, natural wood trim, and elegant crown molding set the tone for a truly special living experience. This home has been meticulously maintained and thoughtfully updated with some of the finest upgrades imaginable. Two bedrooms and one full bath are located on the main level... however the expansive second-floor master suite is a true retreat, featuring a spacious living area, walk-in closet with high-end custom organizers, private balcony, en suite bath with a tiled shower and heated floors, and convenient laundry hookups. All three levels-including the basement, main floor, and second floor-offer laundry hook-ups, adding ultimate flexibility. The remodeled custom kitchen is a showstopper with granite countertops, new cabinetry, stainless-steel appliances, and a cozy breakfast nook. Additional recent upgrades include a new gas fireplace insert, new ceiling fans, and new custom window treatments throughout. Outside, you'll love the fully fenced and gated front yard, as well as the newer heated and insulated 1.5-car carriage-style garage with an attached covered patio. The professionally landscaped yard includes an irrigation system in the front and is surrounded by other character-filled homes. This home also features a real slate roof, copper gutters and downspouts, thermal-pane windows, zoned heating and cooling, and completely updated electrical and plumbing systems. All appliances stay-including the fancy LG washer/dryer combo on the main level. Truly a rare find that combines classic bungalow charm with top-tier modern updates-this home is a must-see.

    Zillow last checked:

    Listing updated:

    Listed by:

    Amanda Wycoff 309-242-2647,

    BHHS Central Illinois, REALTORS

    Bought with:

    Brandon Shaffer, ABR,AHWD,PSA

    BHHS Central Illinois, REALTORS

    Source: MRED as distributed by MLS GRID,MLS#: 12400592MLS Logo

    Facts & features

    Interior

    Bedrooms & bathrooms
    • Bedrooms: 3
    • Bathrooms: 2
    • Full bathrooms: 2
    Rooms
    • Room types: Sitting Room
    Primary bedroom
    • Features: Flooring (Carpet), Bathroom (Full)
    • Level: Second
    • Area: 408 Square Feet
    • Dimensions: 24X17
    Bedroom 2
    • Features: Flooring (Hardwood)
    • Level: Main
    • Area: 132 Square Feet
    • Dimensions: 12X11
    Bedroom 3
    • Features: Flooring (Hardwood)
    • Level: Main
    • Area: 132 Square Feet
    • Dimensions: 12X11
    Dining room
    • Features: Flooring (Hardwood)
    • Level: Main
    • Area: 140 Square Feet
    • Dimensions: 14X10
    Family room
    • Features: Flooring (Hardwood)
    • Level: Main
    • Area: 247 Square Feet
    • Dimensions: 19X13
    Kitchen
    • Features: Kitchen (Eating Area-Table Space, Galley, Breakfast Room, SolidSurfaceCounter, Updated Kitchen), Flooring (Other)
    • Level: Main
    • Area: 120 Square Feet
    • Dimensions: 15X8
    Sitting room
    • Features: Flooring (Carpet)
    • Level: Second
    • Area: 372 Square Feet
    • Dimensions: 31X12
    Heating
    • Natural Gas, Electric, Forced Air, Sep Heating Systems - 2+, Zoned, Radiant Floor
    Cooling
    • Central Air
    Appliances
    • Included: Range, Microwave, Dishwasher, Refrigerator, Washer, Dryer, Stainless Steel Appliance(s), Humidifier, Gas Water Heater
    • Laundry: Main Level, Upper Level, Gas Dryer Hookup, Electric Dryer Hookup, Multiple Locations
    Features
    • Vaulted Ceiling(s), 1st Floor Bedroom, 1st Floor Full Bath, Built-in Features, Walk-In Closet(s), Historic/Period Mlwk, Granite Counters, Separate Dining Room
    • Flooring: Hardwood
    • Doors: French Doors
    • Windows: Drapes
    • Basement: Unfinished,Full
    • Attic: Finished
    • Number of fireplaces: 1
    • Fireplace features: Gas Log, Insert, Family Room
    Interior area
    • Total structure area: 3,168
    • Total interior livable area: 3,168 sqft
    • Finished area below ground: 0

    Property

    Parking
    • Total spaces: 1.5
    • Parking features: Concrete, Shared Driveway, Garage Door Opener, Heated Garage, Yes, Garage Owned, Detached, Garage
    • Garage spaces: 1.5
    • Has uncovered spaces: Yes
    Accessibility
    • Accessibility features: No Disability Access
    Features
    • Stories: 1.5
    • Patio & porch: Patio
    • Exterior features: Balcony
    • Fencing: Fenced
    Lot
    • Size: 6,300 Square Feet
    • Dimensions: 50X126
    • Features: Landscaped, Mature Trees
    Details
    • Additional structures: None
    • Parcel number: 2103453020
    • Special conditions: None
    • Other equipment: TV-Dish, Ceiling Fan(s), Fan-Whole House, Sprinkler-Lawn

    Construction

    Type & style
    • Home type: SingleFamily
    • Architectural style: Bungalow
    • Property subtype: Single Family Residence
    Materials
    • Brick
    • Foundation: Concrete Perimeter
    • Roof: Slate
    Condition
    • New construction: No
    • Year built: 1925

    Utilities & green energy

    • Electric: Circuit Breakers, 200+ Amp Service
    • Sewer: Public Sewer
    • Water: Public

    Community & HOA

    Community
    • Features: Curbs, Sidewalks, Street Lights, Street Paved
    • Security: Carbon Monoxide Detector(s)
    • Subdivision: Founders Grove
    HOA
    • Services included: None
    Location
    • Region: Bloomington

    Financial & listing details

    • Price per square foot: $112/sqft
    • Tax assessed value: $232,116
    • Annual tax amount: $5,381
    • Date on market: 6/25/2025
    • Listing terms: Conventional
    • Ownership: Fee Simple

    Price history

    DateEventPrice
    12/15/2025Sold$356,000+9.5%$112/sqft
    Source: MRED as distributed by MLS GRID #12400592 Report a problem
    6/29/2025Contingent$325,000$103/sqft
    Source: MRED as distributed by MLS GRID #12400592 Report a problem
    6/25/2025Listed for sale$325,000+17.7%$103/sqft
    Source: MRED as distributed by MLS GRID #12400592 Report a problem
    3/21/2023Sold$276,100+0.4%$87/sqft
    Source: MRED as distributed by MLS GRID #11715866 Report a problem
    2/16/2023Pending sale$275,000$87/sqft
    Source: MRED as distributed by MLS GRID #11715866 Report a problem
    2/9/2023Listed for sale$275,000$87/sqft
    Source: MRED as distributed by MLS GRID #11715866 Report a problem

    Public tax history

    YearProperty taxesTax assessment
    2024$5,787 +16.3%$77,372 +9.7%
    2023$4,976 +13.4%$70,540 +5.9%
    2022$4,387 -8.8%$66,608 +6.4%
    2021$4,812 $62,622
    2020-- $62,622
    2019-- $62,622 +2%
    2018-- $61,394
    2017$4,662 0%$61,394
    2016$4,664 +2%$61,394 +1.3%
    2015$4,574 $60,583 +1.1%
    2014$4,574 +8.6%$59,944 +2%
    2013$4,213 0%$58,768 -1.1%
    2012$4,213 $59,416 -0.8%
    2011$4,213 +0.4%$59,871
    2010$4,199 +0.7%$59,871
    2009$4,170 +5.4%$59,871 +4.6%
    2008$3,957 +18.6%$57,254 +2.6%
    2007$3,336 $55,830 +6.6%
    2006-- $52,371 +2.1%
    2005-- $51,294 +30.6%
    2002-- $39,283 +4.1%
    2001-- $37,729 +4.6%
    2000-- $36,067
    Find assessor info on the county website

    Neighborhood: 61701

    Nearby schools

    GreatSchools rating
    Schools provided by the listing agent
    • Elementary: Washington Elementary
    • Middle: Bloomington Jr High School
    • High: Bloomington High School
    • District: 87

    Source: MRED as distributed by MLS GRID. This data may not be complete. We recommend contacting the local school district to confirm school assignments for this home.

    Get pre-qualified for a loan
    At Zillow Home Loans, we can pre-qualify you in as little as 5 minutes with no impact to your credit score.

    An equal housing lender. NMLS #10287.

    Sell for more on Zillow
    Get a Zillow Showcase℠ listing at no additional cost and you could sell for .
    $366,300
    2% more
    +$7,326
    With Zillow Showcase(estimated)
    $373,626