Skip main navigation
Off market
Street View
  • $762,200

    9 Hastings Dr, Mullica Hill, NJ 08062

    4beds
    4baths
    3,126sqft
    SingleFamily
    Built in 1994
    1 Acres Lot
    $762,200 Zestimate®
    $244/sqft
    $4,499 Estimated rent

    Home value

    $762,200

    $716,000 - $808,000

    $4,499/mo

    Zestimate® history
    Loading
    Loading...

    Owner options

    List your home for rent

    $4,499/mo

    Rent Zestimate®

    Find your next renter with Zillow Rental Manager. Plus, with online applications, you can quickly screen prospective tenants – for free.

    Learn more

    $4,499/mo

    Rent Zestimate®

    Refinance and save

    $5,503/mo

    Est. payment

    Refinancing to a lower rate could help reduce your monthly payments and save thousands over the life of the loan.

    See today's rates

    $5,503/mo

    Est. payment

    Explore your selling options

    Work with a Zillow partner agent

    Leverage their expertise and Zillow's premium Showcase listings to get your home seen by more buyers.

    Get started

    List with your own agent

    Get your home in front of millions of buyers by listing it on Zillow.

    Learn how to do it

    Sell it yourself

    Take full control of how buyers see your home on Zillow by listing For Sale by Owner (FSBO).

    List your home

    What's special

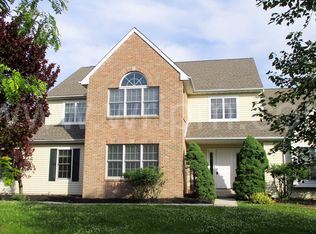
    Welcome to this Beautiful 2 Story 4 bedroom 3.5 Bath Home located in desirable Cherry Lawn of Mullica Hill situated on a 1 acre premium corner lot. As you enter this lovely home you will just love the Dramatic 2 Story Open Foyer featuring Newer Hardwood & a beautiful Staircase. There is plenty of room here for entertaining with your formal Living Room and Dining Room all Featuring Newer Hardwood Flooring. Are you looking for that 1st Floor Study well that's here too! What a Gorgeous Kitchen that has been COMPLETELY Remodeled in 2014 Boasting GRANITE COUNTERTOPS with a Large CENTER Island with seating for Bar Stools, Wood Cabinetry, Stone Backsplash, STAINLESS STEEL APPLIANCE Package including the Refrigerator, Tile Flooring and lots of pantry space here too! Your Family Room is Open to your Kitchen and features Newer Carpeting, a Marble Gas Log Fireplace to enjoy on those chilly nights and French Doors that lead out to your Deck that over looks your huge yard! There is a powder room on the main level along with a Laundry Room/Mud Room just off the 2 car garage featuring cabinetry and a built in bench with coat/book bag rack and the washer & dryer stay. Upstairs you will enter double doors that lead to your Master Suite which features Cathedral Ceiling, walk-in closet with organizers. Your Master Bath Boast a Separate Shower, His & Her sinks, Tile Flooring and a Corner Soaking Tub. Your 2nd Bedroom Features a Walk-in Closet and a Full Bath too! The other Bedrooms are generous in size and there is lots of closet space and there is a Full Hall Bath. Other amenities include Brand New Carpeting thru out the 2nd Floor & 1st floor Study, all window treatments stay, NEW 2013 Gas Furnace, New 2017 Gas Hot Water Heater, all 3 Baths Upstairs have been Remodeled, New 2018 Roof and Gutters! There is a Full Basement with wood shelving. Head out to your own Oasis you will just love having this Beautiful IN-GROUND GUNITE POOL which features a WATERFALL and situated in a private setting being surrounded by trees and wrought Iron Fencing and there is a Shed. Wait there is also a ONE YEAR HOME WARRANTY INCLUDED TOO! You won't want to miss this one call today for your personal tour!!! Just minutes from the NJ Turnpike, Rt 295 & Rt. 55 & close to shopping too! 2019-03-29

    This property is off market, which means it's not currently listed for sale or rent on Zillow. This may be different from what's available on other websites or public sources.

    Facts & features

    Interior

    Bedrooms & bathrooms
    • Bedrooms: 4
    • Bathrooms: 4
    Heating
    • Forced air, Gas
    Cooling
    • Central
    Appliances
    • Included: Dishwasher, Microwave, Range / Oven, Refrigerator
    Features
    • Master Bath(s), CeilngFan(s), Kitchen - Eat-In, Kitchen - Island, Butlers Pantry
    Interior area
    • Total interior livable area: 3,126 sqft

    Property

    Parking
    • Total spaces: 2
    • Parking features: Garage - Attached
    Features
    • Exterior features: Wood
    Lot
    • Size: 1 Acres
    Details
    • Parcel number: 08000451400001

    Construction

    Type & style
    • Home type: SingleFamily
    • Architectural style: Colonial
    Materials
    • Frame
    Condition
    • Year built: 1994

    Community & HOA

    HOA
    • Has HOA: Yes
    • HOA fee: $10 monthly
    Location
    • Region: Mullica Hill

    Financial & listing details

    • Price per square foot: $244/sqft
    • Tax assessed value: $411,300
    • Annual tax amount: $13,170

    Price history

    DateEventPrice
    5/1/2019Sold$405,000-2.4%$130/sqft
    Source: Public Record Report a problem
    4/19/2019Pending sale$415,000$133/sqft
    Source: BHHS Fox & Roach Mullica Hill North #NJGL101466 Report a problem
    2/12/2019Price change$415,000-2.4%$133/sqft
    Source: BHHS Fox & Roach Mullica Hill North #NJGL101466 Report a problem
    11/15/2018Listed for sale$425,000+63.1%$136/sqft
    Source: BHHS Fox & Roach-Mullica Hill #NJGL101466 Report a problem
    7/18/1996Sold$260,500+5.9%$83/sqft
    Source: Public Record Report a problem
    5/16/1994Sold$246,000$79/sqft
    Source: Public Record Report a problem

    Public tax history

    YearProperty taxesTax assessment
    2025$13,170 $411,300
    2024$13,170 -1.1%$411,300
    2023$13,310 +1%$411,300
    2022$13,178 +2.4%$411,300
    2021$12,874 +5.1%$411,300
    2020$12,249 +2.8%$411,300
    2019$11,911 $411,300
    2018$11,911 +4.3%$411,300
    2017$11,416 +2.9%$411,300 +7.7%
    2016$11,091 +4.2%$381,800
    2015$10,641 +2.2%$381,800
    2014$10,416 +3.6%$381,800
    2013$10,057 +2.1%$381,800
    2012$9,850 -1.2%$381,800
    2011$9,969 -6.1%$381,800
    2010$10,621 -0.8%$381,800 +43.5%
    2009$10,707 $266,000
    2008-- $266,000
    2007-- $266,000
    2006-- $266,000
    2005-- $266,000
    2004-- $266,000
    2003-- $266,000
    2002-- $266,000 +1.9%
    2001-- $261,000
    Find assessor info on the county website

    Neighborhood: 08062

    Nearby schools

    GreatSchools rating
    Schools provided by the listing agent
    • Middle: Clearview Regional
    • High: Clearview Regional
    • District: Clearview Regional Schools

    Source: The MLS. This data may not be complete. We recommend contacting the local school district to confirm school assignments for this home.

    Get a cash offer in 3 minutes
    Find out how much your home could sell for in as little as 3 minutes with a no-obligation cash offer.
    Estimated market value
    $762,200
    Get a cash offer in 3 minutes
    Find out how much your home could sell for in as little as 3 minutes with a no-obligation cash offer.
    Estimated market value
    $762,200