Skip main navigation
Closed
  • $385,000

    9 Havenbrook Drive, Schenectady, NY 12302

    3beds
    2,100sqft
    Single Family Residence, Residential
    Built in 1967
    0.34 Acres Lot
    $421,700 Zestimate®
    $183/sqft
    $2,658 Estimated rent

    Home value

    $421,700

    $304,000 - $590,000

    $2,658/mo

    Zestimate® history
    Loading
    Loading...

    Owner options

    List your home for rent

    $2,658/mo

    Rent Zestimate®

    Find your next renter with Zillow Rental Manager. Plus, with online applications, you can quickly screen prospective tenants – for free.

    Learn more

    $2,658/mo

    Rent Zestimate®

    Refinance and save

    $2,782/mo

    Est. payment

    Refinancing to a lower rate could help reduce your monthly payments and save thousands over the life of the loan.

    See today's rates

    $2,782/mo

    Est. payment

    Explore your selling options

    Work with a Zillow partner agent

    Leverage their expertise and Zillow's premium Showcase listings to get your home seen by more buyers.

    Get started

    List with your own agent

    Get your home in front of millions of buyers by listing it on Zillow.

    Learn how to do it

    Sell it yourself

    Take full control of how buyers see your home on Zillow by listing For Sale by Owner (FSBO).

    List your home

    What's special

    New composite deckHw floors under carpetNew guttersBar areaUpdated bathroomsNew architectual roofSecond kitchen
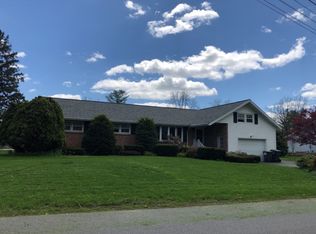
    No Flood Insurance Needed!!! Executive Raised Ranch, GREAT neighborhood, Scotia-Glenville Schools New Composite Deck, New Architectual Roof,New Gutters, New Siding, Updated Bathrooms. This family room, second kitchen, bar area and screened in porch ,will allow you to host all the family/friend gatherings! Sit on your deck or have a fire in the backyard. Neighborhood is walkable, close to shopping, restaurants & Collins Park. HW floors under carpet. Fireplace excluded from inspections. Showings start Saturday 12/7

    Zillow last checked:

    Listing updated:

    Listed by:

    Nina M LeMorta 518-256-0266,

    Howard Hanna Capital Inc

    Bought with:

    Christina A Center, 40CE1129368

    Gabler Realty, LLC

    Source: Global MLS,MLS#: 202430188MLS Logo

    Facts & features

    Interior

    Bedrooms & bathrooms
    • Bedrooms: 3
    • Bathrooms: 2
    • Full bathrooms: 1
    • 1/2 bathrooms: 1
    Bedroom
    • Level: Second
    Bedroom
    • Level: Second
    Bedroom
    • Level: Second
    Half bathroom
    • Level: First
    Full bathroom
    • Level: Second
    Other
    • Level: First
    Family room
    • Level: First
    Kitchen
    • Level: First
    Kitchen
    • Level: Second
    Laundry
    • Level: First
    Heating
    • Baseboard, Hot Water, Natural Gas, Steam
    Cooling
    • Central Air, Whole House Fan
    Appliances
    • Included: Dishwasher, Freezer, Gas Water Heater, Range, Range Hood, Refrigerator, Washer/Dryer, Water Softener
    • Laundry: Gas Dryer Hookup
    Features
    • Ceiling Fan(s), Solid Surface Counters, Vaulted Ceiling(s), Wall Paneling, Wet Bar, Built-in Features, Ceramic Tile Bath, Crown Molding, Eat-in Kitchen
    • Flooring: Carpet, Ceramic Tile, Hardwood
    • Doors: Sliding Doors
    • Windows: Bay Window(s), Double Pane Windows
    • Basement: Exterior Entry,Finished,Interior Entry,Walk-Out Access
    • Has fireplace: Yes
    • Fireplace features: Family Room, Wood Burning
    Interior area
    • Total structure area: 2,100
    • Total interior livable area: 2,100 sqft
    • Finished area above ground: 2,100
    • Finished area below ground: 0

    Property

    Parking
    • Total spaces: 6
    • Parking features: Under Residence, Workshop in Garage, Paved, Attached, Garage Door Opener, Driveway
    • Garage spaces: 2
    • Has uncovered spaces: Yes
    Features
    • Patio & porch: Rear Porch, Screened, Composite Deck, Deck, Front Porch
    • Exterior features: Lighting
    • Fencing: Vinyl,Back Yard
    Lot
    • Size: 0.34 Acres
    • Features: Level, Cleared, Garden, Landscaped
    Details
    • Additional structures: Shed(s)
    • Parcel number: 422289 39.7112
    • Zoning description: Single Residence
    • Special conditions: Standard

    Construction

    Type & style
    • Home type: SingleFamily
    • Architectural style: Raised Ranch
    • Property subtype: Single Family Residence, Residential
    Materials
    • Stone, Vinyl Siding
    • Foundation: Block
    • Roof: Asphalt
    Condition
    • Updated/Remodeled
    • New construction: No
    • Year built: 1967

    Utilities & green energy

    • Electric: 150 Amp Service
    • Sewer: Septic Tank
    • Water: Public

    Community & HOA

    Community
    • Security: Smoke Detector(s), Carbon Monoxide Detector(s)
    HOA
    • Has HOA: No
    Location
    • Region: Glenville

    Financial & listing details

    • Price per square foot: $183/sqft
    • Tax assessed value: $334,000
    • Annual tax amount: $7,010
    • Date on market: 12/7/2024

    Price history

    DateEventPrice
    2/21/2025Sold$385,000+0%$183/sqft
    Source: Global MLS #202430188 Report a problem
    1/8/2025Pending sale$384,900$183/sqft
    Source: Global MLS #202430188 Report a problem
    12/14/2024Price change$384,900-1.2%$183/sqft
    Source: Global MLS #202430188 Report a problem
    12/7/2024Listed for sale$389,500+310%$185/sqft
    Source: Global MLS #202430188 Report a problem
    7/30/1998Sold$95,000$45/sqft
    Source: Global MLS #9824217 Report a problem

    Public tax history

    YearProperty taxesTax assessment
    2025-- $183,700
    2024-- $183,700
    2023-- $183,700
    2022-- $183,700
    2021-- $183,700
    2020-- $183,700
    2019-- $183,700
    2018-- $183,700
    2017$5,843 $183,700
    2016-- $183,700
    2015-- $183,700
    2014-- $183,700
    2013-- $183,700
    2012-- $183,700
    2011-- $183,700
    2010-- $183,700
    2009-- $183,700
    2008-- $183,700
    2007-- $183,700
    2006-- $183,700 +68.5%
    2005-- $109,000
    2004-- $109,000
    2002-- $109,000
    2001-- $109,000
    2000-- $109,000
    Find assessor info on the county website

    Neighborhood: 12302

    Nearby schools

    GreatSchools rating
    Schools provided by the listing agent
    • Elementary: Glen-Worden
    • High: Scotia-Glenville

    Source: Global MLS. This data may not be complete. We recommend contacting the local school district to confirm school assignments for this home.

    Sell for more on Zillow
    Get a Zillow Showcase℠ listing at no additional cost and you could sell for .
    $421,700
    2% more
    +$8,434
    With Zillow Showcase(estimated)
    $430,134