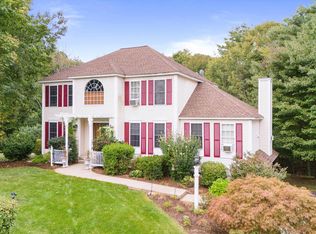
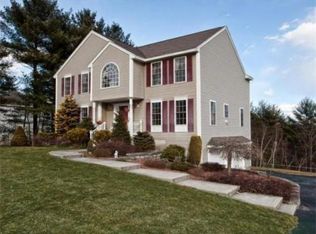
Welcome to Autumn Woods, one of North Salem's most sought-after neighborhoods. This exceptional 4 bed, 2.5 bath home offers the perfect balance of neighborhood living & privacy. Complete with a welcoming farmer's porch, this thoughtfully designed home features generous living spaces, soaring ceilings & timeless finishes that deliver both comfort & flexibility. Step inside to a bright, welcoming foyer that opens to beautiful hardwood floors & a flowing floor plan. Just beyond, the dramatic two-story great room is the heart of the home, featuring a striking arched window that fills the space with natural light, a classic fireplace & soaring ceilings that create an open, airy feel. The spacious eat-in kitchen features granite countertops, stainless steel appliances & direct access to the rear deck, perfect for grilling, outdoor dining, or simply enjoying the backyard. A formal dining room provides an elegant space for entertaining, while the additional living room offers flexibility for a home office, playroom, or quiet sitting area. The second floor features a spacious primary suite that serves as a relaxing retreat with plenty of room for a sitting area, generous closet space & ensuite bathroom. An additional generously sized bedroom, full bath & an open sitting area that is perfect for a reading nook, home office, or study space complete this level. The finished third level offers two oversized bedrooms, each filled with character & charm thanks to the dormered ceilings. This level provides exceptional flexibility for family, guests, home offices, or bonus living space. Add'l highlights include hardwood flooring, new carpeting, oversized windows that flood the home with natural light, oversized two-car garage, a generator hookup & a beautifully landscaped lot. Conveniently located near Tuscan Village, shopping, dining, and commuter routes, this home offers the space & charm of a neighborhood setting while remaining close to all the conveniences Salem has to offer.
Closed
Street View
Zillow last checked:
Listing updated:
Bought with:
Roberta Fulford
LAER Realty Partners/Goffstown
Source: PrimeMLS,MLS#: 5098521
Price history
| Date | Event | Price |
|---|---|---|
| 9/30/2026 | Sold | $775,000-3.1%$251/sqft |
Source:  PrimeMLS #5098521 Report a problem PrimeMLS #5098521 Report a problem | ||
| 8/17/2026 | Pending sale | $799,900$259/sqft |
Source: PrimeMLS #5098521 Report a problem | ||
| 8/5/2026 | Price change | $799,900-3%$259/sqft |
Source: PrimeMLS #5098521 Report a problem | ||
| 7/23/2026 | Listed for sale | $824,900$267/sqft |
Source: PrimeMLS #5098521 Report a problem | ||
| 7/15/2026 | Pending sale | $824,900$267/sqft |
Source: PrimeMLS #5098521 Report a problem | ||
| 7/11/2026 | Listed for sale | $824,900-3.5%$267/sqft |
Source: PrimeMLS #5098521 Report a problem | ||
| 2/5/2024 | Listing removed | -- |
Source: Owner Report a problem | ||
| 1/13/2024 | Pending sale | $855,000+6.9%$277/sqft |
Source: Owner Report a problem | ||
| 1/8/2024 | Listed for sale | $799,999+45.5%$259/sqft |
Source: Owner Report a problem | ||
| 1/14/2021 | Listing removed | -- |
Source: Owner Report a problem | ||
| 4/14/2020 | Listing removed | $550,000$178/sqft |
Source: Owner Report a problem | ||
| 2/7/2020 | Listed for sale | $550,000+0.2%$178/sqft |
Source: Owner Report a problem | ||
| 12/24/2019 | Listing removed | $549,000$178/sqft |
Source: Owner Report a problem | ||
| 9/24/2019 | Price change | $549,000+1.9%$178/sqft |
Source: Owner Report a problem | ||
| 9/22/2019 | Listed for sale | $539,000+39.1%$175/sqft |
Source: Owner Report a problem | ||
| 11/18/2013 | Sold | $387,500-3.1%$126/sqft |
Source: Public Record Report a problem | ||
| 9/1/2013 | Price change | $399,900-3.6%$130/sqft |
Source: Better Homes and Gardens-The Masiello Group #4260522 Report a problem | ||
| 8/8/2013 | Listed for sale | $414,900+67%$134/sqft |
Source: Better Homes and Gardens-The Masiello Group #4260522 Report a problem | ||
| 1/26/1999 | Sold | $248,400$81/sqft |
Source: Public Record Report a problem | ||
Get a cash offer in 3 minutes
Find out how much your home could sell for in as little as 3 minutes with a no-obligation cash offer.
Estimated market value
$775,200
