Beautifully renovated 4 bed, 2.5 bath Colonial, situated on a spacious, 15,000sqf, corner lot. Extensively renovated over the past 5 years and the pride of ownership is well recognizable. As you enter through the charming farmers porch you'll be greeted by a modern, open concept living space. The stunning kitchen boasts quartz countertops, tile backsplash and a gorgeous custom island, equipped with a wine rack, beverage fridge, and seating for 5. The first floor offers 3in red oak flooring and a versatile floorplan, allowing for multiple sitting areas, a formal dining room, a half bath, a full bath, and a bedroom / playroom. Upstairs are three additional bedrooms and its own full bathroom. If you’re looking for even more space, the basement has 720sqf of unfinished space with plenty of potential. The exterior of the home is equally as impressive and ideal for entertaining. Consisting of a sprawling yard, farmer’s porch, and two spacious rear decks. Open House Sat & Sun, 11am – 1pm.
Sold for $760,000
Street View
$760,000
9 Hawkes Ave, Haverhill, MA 01832
4beds
2,172sqft
Single Family Residence
Built in 1995
0.35 Acres Lot
$769,500 Zestimate®
$350/sqft
$3,743 Estimated rent
Home value
$769,500
$700,000 - $846,000
$3,743/mo
Zestimate® history
Owner options
List your home for rent
$3,743/mo
Rent Zestimate®
Find your next renter with Zillow Rental Manager. Plus, with online applications, you can quickly screen prospective tenants – for free.
$3,743/mo
Rent Zestimate®
Refinance and save
$5,005/mo
Est. payment
Refinancing to a lower rate could help reduce your monthly payments and save thousands over the life of the loan.
$5,005/mo
Est. payment
Explore your selling options
Work with a Zillow partner agent
Leverage their expertise and Zillow's premium Showcase listings to get your home seen by more buyers.
Get startedList with your own agent
Get your home in front of millions of buyers by listing it on Zillow.
Learn how to do itSell it yourself
Take full control of how buyers see your home on Zillow by listing For Sale by Owner (FSBO).
List your homeWhat's special
Corner lotSprawling yardQuartz countertopsGorgeous custom islandTile backsplashVersatile floorplanStunning kitchen
Zillow last checked:
Listing updated:
Listed by:
Nicholas Daher 978-423-7782,
Broad Sound Real Estate, LLC 978-423-7782
Bought with:
Nicholas Daher
Broad Sound Real Estate, LLC
Source: MLS PIN,MLS#: 73364255
Facts & features
Interior
Bedrooms & bathrooms
- Bedrooms: 4
- Bathrooms: 3
- Full bathrooms: 2
- 1/2 bathrooms: 1
Primary bedroom
- Level: Second
- Area: 231.39
- Dimensions: 9.92 x 23.33
Bedroom 2
- Level: Second
- Area: 98.88
- Dimensions: 10.5 x 9.42
Bedroom 3
- Level: Second
- Area: 119.88
- Dimensions: 10.5 x 11.42
Bedroom 4
- Level: First
- Area: 180.83
- Dimensions: 15.5 x 11.67
Bathroom 1
- Level: First
- Area: 94.31
- Dimensions: 8.08 x 11.67
Bathroom 2
- Level: First
- Area: 37.43
- Dimensions: 4.58 x 8.17
Bathroom 3
- Level: Second
- Area: 62.61
- Dimensions: 7.67 x 8.17
Dining room
- Level: First
- Area: 199.19
- Dimensions: 16.83 x 11.83
Family room
- Level: First
- Area: 410.28
- Dimensions: 17.58 x 23.33
Kitchen
- Level: First
- Area: 143.99
- Dimensions: 12.08 x 11.92
Living room
- Level: First
- Area: 215.25
- Dimensions: 10.5 x 20.5
Heating
- Forced Air, Oil
Cooling
- Central Air
Appliances
- Included: Range, Dishwasher, Microwave, Refrigerator
Features
- Flooring: Wood, Tile, Carpet
- Basement: Walk-Out Access,Interior Entry,Unfinished
- Number of fireplaces: 1
Interior area
- Total structure area: 2,172
- Total interior livable area: 2,172 sqft
- Finished area above ground: 2,172
Property
Parking
- Total spaces: 3
- Parking features: Storage, Workshop in Garage, Off Street, Paved
- Has garage: Yes
- Uncovered spaces: 3
Accessibility
- Accessibility features: No
Features
- Patio & porch: Porch, Deck - Composite
- Exterior features: Porch, Deck - Composite, Fenced Yard
- Fencing: Fenced
Lot
- Size: 0.35 Acres
- Features: Corner Lot
Details
- Parcel number: M:0564 B:00002 L:7,1929681
- Zoning: Res
Construction
Type & style
- Home type: SingleFamily
- Architectural style: Colonial
- Property subtype: Single Family Residence
Materials
- Frame
- Foundation: Concrete Perimeter
- Roof: Shingle
Condition
- Year built: 1995
Utilities & green energy
- Sewer: Public Sewer
- Water: Public
- Utilities for property: for Electric Range
Community & HOA
Community
- Features: Public Transportation, Walk/Jog Trails, Highway Access
HOA
- Has HOA: No
Location
- Region: Haverhill
Financial & listing details
- Price per square foot: $350/sqft
- Tax assessed value: $522,600
- Annual tax amount: $5,597
- Date on market: 9/9/2026
- Listing terms: Contract
Price history
| Date | Event | Price |
|---|---|---|
| 6/2/2025 | Sold | $760,000+8.6%$350/sqft |
Source: MLS PIN #73364255 Report a problem | ||
| 4/30/2025 | Contingent | $699,900$322/sqft |
Source: MLS PIN #73364255 Report a problem | ||
| 4/24/2025 | Listed for sale | $699,900+100.5%$322/sqft |
Source: MLS PIN #73364255 Report a problem | ||
| 4/25/2019 | Sold | $349,000+6.1%$161/sqft |
Source: Public Record Report a problem | ||
| 3/19/2019 | Pending sale | $329,000$151/sqft |
Source: RE/MAX Andrew Realty Services #72463732 Report a problem | ||
| 3/12/2019 | Listed for sale | $329,000+143.6%$151/sqft |
Source: RE/MAX Andrew Realty Services #72463732 Report a problem | ||
| 11/6/1995 | Sold | $135,050$62/sqft |
Source: Public Record Report a problem | ||
Public tax history
| Year | Property taxes | Tax assessment |
|---|---|---|
| 2025 | $5,597 +6.9% | $522,600 +6.2% |
| 2024 | $5,237 +0.8% | $492,200 +5.6% |
| 2023 | $5,196 | $466,000 |
| 2022 | $5,196 +5.6% | $466,000 +27.3% |
| 2021 | $4,919 -1.2% | $366,000 -0.1% |
| 2020 | $4,980 +5.6% | $366,200 +8.3% |
| 2019 | $4,716 +4.1% | $338,100 +6.5% |
| 2018 | $4,529 -0.2% | $317,600 +5% |
| 2017 | $4,536 +2.4% | $302,600 +4.9% |
| 2016 | $4,431 +0.1% | $288,500 |
| 2015 | $4,428 +4.3% | $288,500 +9.3% |
| 2014 | $4,246 +11.2% | $263,900 +8.2% |
| 2013 | $3,819 +2.4% | $244,000 -3.5% |
| 2012 | $3,731 +4.4% | $252,800 -1.5% |
| 2011 | $3,574 +5.8% | $256,600 -3.1% |
| 2010 | $3,379 +3.6% | $264,800 -7.1% |
| 2009 | $3,262 +1.2% | $284,900 -7% |
| 2008 | $3,222 +5.6% | $306,300 +3.7% |
| 2007 | $3,050 +2.6% | $295,500 +4.8% |
| 2006 | $2,972 +7.5% | $282,000 +9.2% |
| 2005 | $2,765 -1.9% | $258,200 +18.9% |
| 2004 | $2,819 +9.9% | $217,200 +12.4% |
| 2003 | $2,564 +4.8% | $193,200 +32.2% |
| 2001 | $2,446 +9.7% | $146,100 +8.4% |
| 1999 | $2,230 | $134,800 |
Find assessor info on the county website
Neighborhood: 01832
Nearby homes
- $712,0004 bd3 ba2.6k sqft53 Grandview Rd, Haverhill, MA 01832Off Market
- $882,2005 bd5 ba3.1k sqft5 Hawkes Ave, Haverhill, MA 01832Off Market
- $527,500-- bd-- ba-- sqftHawkes Ave, Haverhill, MA 01830Off Market
- $660,0003 bd2 ba2.1k sqft50 Grandview Rd, Haverhill, MA 01832Sold
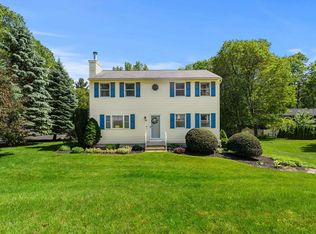
- $668,9003 bd2 ba2k sqft6 Hawkes Ave, Haverhill, MA 01832Off Market
- $630,6003 bd1 ba1.7k sqft3 Hawkes Ave, Haverhill, MA 01832Off Market
- $673,2003 bd3 ba2.2k sqft43 Grandview Rd, Haverhill, MA 01832Off Market
- $604,1003 bd1 ba1.8k sqft55 Grandview Rd, Haverhill, MA 01832Off Market
Nearby schools
GreatSchools rating
- 5/10Consentino Middle SchoolGrades: 5-8Distance: 1.7 mi
- 4/10Haverhill High SchoolGrades: 9-12Distance: 2.1 mi
- NABartlett Kindergarten CenterGrades: K-2Distance: 1.8 mi
Get a cash offer in 3 minutes
Find out how much your home could sell for in as little as 3 minutes with a no-obligation cash offer.
Estimated market value
$769,500
Get a cash offer in 3 minutes
Find out how much your home could sell for in as little as 3 minutes with a no-obligation cash offer.
Estimated market value
$769,500
- Massachusetts
- Essex County
- Haverhill
- 01832
- 9 Hawkes Ave
