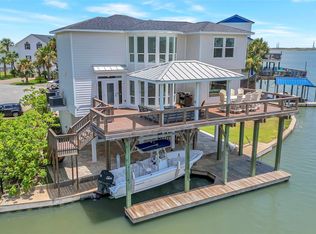
Experience coastal elegance in the prestigious gated Harborwalk community—where luxury meets waterfront living. This beautifully crafted 3-bedroom, 3.5 bath home is perfectly positioned with direct views & access to the intracoastal waterway & breathtaking views of Moody Gardens & the ocean bay beyond. Soak in the vibrant summer atmosphere with Saturday night fireworks dazzling from your balcony. Inside, you'll find an open-concept living area with a fireplace & a chef’s kitchen that includes a massive 16-foot pantry. Floor-to-ceiling windows bathe the space in natural light & showcase sweeping views of the serene coastal surroundings. Enjoy your morning coffee or evening sunsets from two scenic balconies or the covered patio. Complete with a private boathouse, boat lift, climate-controlled 200sqft flex space w/ half bath; With an additional workshop/tool room. As well as a new roof completed in 2024. This home blends comfort/functionality with the best of bayside living.
Pending
Price cut: $69K (7/23)
$830,000
9 Hawkeye, Hitchcock, TX 77563
3beds
2,600sqft
Single Family Residence
Built in 2015
9,600 Square Feet Lot
$790,400 Zestimate®
$319/sqft
$315/mo HOA
What's special
Boat liftPrivate boathouseFloor-to-ceiling windowsCovered patioScenic balconies
- 404 days
- 65
- 7
Zillow last checked:
Listing updated:
Listed by:
Adam Olsen TREC #0642075 936-689-9123,
eXp Realty, LLC
Source: HAR,MLS#: 16683512
Facts & features
Interior
Bedrooms & bathrooms
- Bedrooms: 3
- Bathrooms: 4
- Full bathrooms: 3
- 1/2 bathrooms: 1
Rooms
- Room types: Utility Room
Primary bedroom
- Level: Second
- Area: 256
- Dimensions: 16x16
Bedroom
- Level: Second
- Area: 140
- Dimensions: 10x14
Bedroom
- Level: Second
- Area: 140
- Dimensions: 10x14
Other
- Level: First
- Dimensions: 200sqft
Heating
- Electric
Cooling
- Ceiling Fan(s), Electric
Appliances
- Included: Disposal, Electric Oven, Microwave, Gas Range, Dishwasher
- Laundry: Gas Dryer Hookup, Washer Hookup
Features
- Balcony, Crown Molding, High Ceilings, En-Suite Bath, Sitting Area, Walk-In Closet(s)
- Flooring: Carpet, Engineered Hardwood, Tile
- Windows: Storm Window(s), Window Coverings
- Number of fireplaces: 1
- Fireplace features: Gas Log
Interior area
- Total structure area: 2,600
- Total interior livable area: 2,600 sqft
Video & virtual tour
Property
Parking
- Total spaces: 2
- Parking features: Attached, Oversized, Golf Cart Garage
- Attached garage spaces: 2
Features
- Stories: 1
- Patio & porch: Covered, Patio/Deck
- Exterior features: Balcony, Sprinkler System, Boat Lift
- Has spa: Yes
- Fencing: None
- Has view: Yes
- View description: Bay, Canal, Water
- Has water view: Yes
- Water view: Bay,Canal,Water
- Waterfront features: Bay Front, Bulkhead, Canal Front
Lot
- Size: 9,600 Square Feet
- Features: Back Yard, Waterfront, 0 Up To 1/4 Acre
Details
- Parcel number: 382700020024000
Construction
Type & style
- Home type: SingleFamily
- Architectural style: Contemporary,Other
- Property subtype: Single Family Residence
Materials
- Cement Siding
- Foundation: Raised
- Roof: Composition
Condition
- New construction: No
- Year built: 2015
Utilities & green energy
- Sewer: Public Sewer
- Water: Public
Green energy
- Energy efficient items: Thermostat
Community & HOA
Community
- Subdivision: Harborwalk Sec 6 2007
HOA
- Has HOA: Yes
- Amenities included: Boat Ramp, Controlled Access, Marina, Pool, Sport Court
- HOA fee: $3,783 annually
Location
- Region: Hitchcock
Financial & listing details
- Price per square foot: $319/sqft
- Tax assessed value: $721,430
- Annual tax amount: $15,073
- Date on market: 8/1/2025
- Listing terms: Cash,Conventional,FHA,VA Loan
- Road surface type: Concrete
Estimated market value
$790,400
$751,000 - $830,000
$3,253/mo
Price history
| Date | Event | Price |
|---|---|---|
| 8/13/2026 | Pending sale | $830,000$319/sqft |
Source:  HAR #16683512 Report a problem HAR #16683512 Report a problem | ||
| 7/23/2026 | Price change | $830,000-7.7%$319/sqft |
Source: HAR #16683512 Report a problem | ||
| 4/8/2026 | Price change | $899,000-5.4%$346/sqft |
Source: HAR #16683512 Report a problem | ||
| 9/19/2025 | Price change | $950,000-4.8%$365/sqft |
Source: HAR #16683512 Report a problem | ||
| 8/1/2025 | Price change | $998,000-7.2%$384/sqft |
Source: HAR #16683512 Report a problem | ||
| 10/15/2024 | Listed for sale | $1,075,000$413/sqft |
Source: HAR #14159682 Report a problem | ||
| 6/24/2024 | Listing removed | -- |
Source: HAR #50113775 Report a problem | ||
| 6/13/2024 | Listed for sale | $1,075,000$413/sqft |
Source: HAR #50113775 Report a problem | ||
Public tax history
| Year | Property taxes | Tax assessment |
|---|---|---|
| 2025 | $7,392 -11.2% | $665,500 +10% |
| 2024 | $8,323 -0.5% | $605,000 +10% |
| 2023 | $8,362 -13.7% | $550,000 +10% |
| 2022 | $9,695 -18.6% | $500,000 -18.2% |
| 2021 | $11,911 -12.1% | $611,000 +8.4% |
| 2020 | $13,550 -18% | $563,570 -5.7% |
| 2019 | $16,524 -17.7% | $597,700 |
| 2018 | $20,075 | $597,700 |
| 2017 | $20,075 +37.2% | $597,700 +34.5% |
| 2016 | $14,636 +330.8% | $444,380 +256.1% |
| 2015 | $3,398 +41.8% | $124,800 +928% |
| 2014 | $2,396 | $12,140 |
Find assessor info on the county website
Monthly payment
Est. payment
Payment breakdown
Explore the cost of this home by adjusting the details. Changes won't be saved.Climate risks
Neighborhood: 77563
Nearby schools
Schools provided by the listing agent
- Elementary: Hitchcock Primary/Stewart Elementary School
- Middle: Crosby Middle School (Hitchcock)
- High: Hitchcock High School
Source: HAR. This data may not be complete. We recommend contacting the local school district to confirm school assignments for this home.

Similar homes
- $649,0003 bd2 ba1.6k sqft925 Bonita St, Bayou Vista, TX 77563For Sale
 MLS ID #279211, Elizabeth Kenney, Boulevard Realty. HAR
 - $875,0003 bd4 ba3.1k sqft1303 Outrigger St, Tiki Island, TX 77554For Sale
 MLS ID #39329427, Giannina Hadfield, HomeSmart. HAR
 - $799,0004 bd4 ba3.3k sqft1007 Lillian Ln, Galveston, TX 77554For Sale
 MLS ID #6477402, Pamala Bennett, eXp Realty, LLC. HAR
 - $795,0003 bd2 ba2.5k sqft4115 Buccaneer Blvd, Galveston, TX 77554For Sale
 MLS ID #86237293, Shelly Rae Teinert, Coldwell Banker Ultimate. HAR
