Skip main navigation
Sold for $2,560,000
  • Listed by: simpliHOM Inc • Jody Gigliotti • Contact: jodygigliotti@gmail.com
    Bought with: Pacific Sotheby's Int'l Realty
    $2,560,000

    9 Hawthorne Ln, Coto De Caza, CA 92679

    4beds
    4,492sqft
    Single Family Residence
    Built in 2000
    10,275 Square Feet Lot
    $2,889,900 Zestimate®
    $570/sqft
    $7,975 Estimated rent

    Home value

    $2,889,900

    $2.69M - $3.09M

    $7,975/mo

    Zestimate® history
    Loading
    Loading...

    Owner options

    List your home for rent

    $7,975/mo

    Rent Zestimate®

    Find your next renter with Zillow Rental Manager. Plus, with online applications, you can quickly screen prospective tenants – for free.

    Learn more

    $7,975/mo

    Rent Zestimate®

    Refinance and save

    $16,272/mo

    Est. payment

    Refinancing to a lower rate could help reduce your monthly payments and save thousands over the life of the loan.

    See today's rates

    $16,272/mo

    Est. payment

    Explore your selling options

    Work with a Zillow partner agent

    Leverage their expertise and Zillow's premium Showcase listings to get your home seen by more buyers.

    Get started

    List with your own agent

    Get your home in front of millions of buyers by listing it on Zillow.

    Learn how to do it

    Sell it yourself

    Take full control of how buyers see your home on Zillow by listing For Sale by Owner (FSBO).

    List your home

    What's special

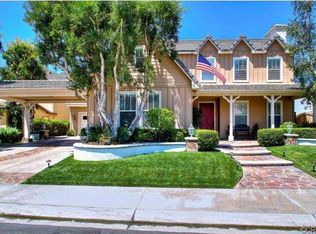
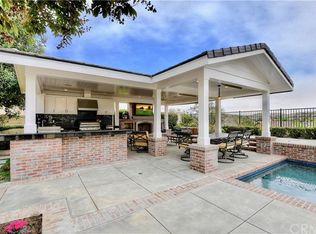
    Welcome to 9 Hawthorne, a stunning residence nestled in the exclusive guard-gated community of Coto de Caza. This 4,492 sq. ft. former model home offers every comfort and luxury for an exceptional lifestyle. Featuring 4 bedrooms, an office that can easily convert to a 5th bedroom, 4.5 bathrooms, a casita, a private courtyard, and a breathtaking backyard with a pool, on a spacious 10,275 sq. ft. lot, this home epitomizes indulgence and elegance. Step inside to discover exquisite living spaces designed to cater to your every need. The formal living room and family room each boast a cozy fireplace, creating warm, inviting areas perfect for both large and intimate gatherings. The formal dining room is ideal for hosting, while the chef’s kitchen, equipped with top-of-the-line appliances, a butler’s pantry, and a stunning quartz island with a farmhouse sink, transforms every meal into a gourmet experience. The open layout to the family room ensures seamless interaction and enjoyment. The oversized DOWNSTAIRS PRIMARY is a true retreat, featuring a romantic fireplace, French doors leading to the lush backyard, and a luxurious ensuite. The spacious office, which can be easily converted to a 5th bedroom, along with the downstairs 4th bedroom, feature built-in shelving and provide perfect spaces for productivity or quiet retreats. Upstairs, a large bonus room and two spacious bedrooms, each with its own ensuite, offer plenty of privacy and comfort for family and guests. Outside, your private backyard oasis awaits, complete with spectacular views and a pool perfect for relaxing days or evening gatherings under the stars. 9 Hawthorne is in a highly desirable location inside the prestigious guard-gated community of Coto De Caza, & sits on a quiet cul-de-sac. Take a look and fall in love!

    Zillow last checked:

    Listing updated:

    Listed by:

    Jody Gigliotti DRE #02144308 jodygigliotti@gmail.com,

    simpliHOM Inc,

    Heather Penko DRE #01736316,

    simpliHOM Inc

    Bought with:

    Debra Douglass, DRE #01960805

    Pacific Sotheby's Int'l Realty

    John Russell, DRE #01512593

    Pacific Sotheby's Int'l Realty

    Source: CRMLS,MLS#: SW24094388MLS LogoOriginating MLS: California Regional MLS

    Facts & features

    Interior

    Bedrooms & bathrooms
    • Bedrooms: 4
    • Bathrooms: 5
    • Full bathrooms: 4
    • 1/2 bathrooms: 1
    • Main level bathrooms: 3
    • Main level bedrooms: 2
    Rooms
    • Room types: Family Room, Great Room, Kitchen, Laundry, Living Room, Primary Bedroom, Office
    Primary bedroom
    • Features: Main Level Primary
    Bathroom
    • Features: Bathtub, Jetted Tub, Separate Shower
    Kitchen
    • Features: Butler's Pantry, Granite Counters, Quartz Counters, Utility Sink
    Heating
    • Central, Forced Air, Natural Gas
    Cooling
    • Central Air
    Appliances
    • Included: Double Oven, Dishwasher, Gas Cooktop, Disposal, Microwave
    • Laundry: Inside, Laundry Room
    Features
    • Breakfast Area, Cathedral Ceiling(s), Eat-in Kitchen, Open Floorplan, Wired for Sound, Instant Hot Water, Main Level Primary
    • Flooring: Stone
    • Has fireplace: Yes
    • Fireplace features: Living Room, Primary Bedroom
    • Common walls with other units/homes: No Common Walls
    Interior area
    • Total interior livable area: 4,492 sqft

    Property

    Parking
    • Total spaces: 3
    • Parking features: Garage
    • Attached garage spaces: 3
    Accessibility
    • Accessibility features: Accessible Doors
    Features
    • Levels: Two
    • Stories: 2
    • Entry location: ground
    • Patio & porch: Concrete, Patio
    • Has private pool: Yes
    • Pool features: In Ground, Private, Association
    • Has view: Yes
    • View description: Hills
    Lot
    • Size: 10,275 Square Feet
    • Features: Front Yard
    Details
    • Parcel number: 75521109
    • Special conditions: Standard

    Construction

    Type & style
    • Home type: SingleFamily
    • Property subtype: Single Family Residence
    Materials
    • Foundation: Slab
    • Roof: Tile
    Condition
    • Turnkey
    • New construction: No
    • Year built: 2000

    Utilities & green energy

    • Electric: Standard
    • Sewer: Public Sewer
    • Water: Public
    • Utilities for property: Electricity Connected, Natural Gas Connected, Sewer Connected, Water Connected

    Community & HOA

    Community
    • Features: Curbs
    • Security: Gated with Guard
    • Subdivision: Chatham (Chat)
    HOA
    • Has HOA: Yes
    • Amenities included: Controlled Access, Dog Park, Horse Trail(s), Pickleball, Pool, Guard, Security, Trail(s)
    • HOA fee: $312 monthly
    • HOA name: CZ Master Association
    • HOA phone: 949-833-2600
    Location
    • Region: Coto De Caza

    Financial & listing details

    • Price per square foot: $570/sqft
    • Tax assessed value: $2,611,200
    • Date on market: 5/9/2024
    • Cumulative days on market: 60 days
    • Listing terms: Cash,Conventional,1031 Exchange,VA Loan
    • Road surface type: Paved

    Price history

    DateEventPrice
    8/23/2024Sold$2,560,000-6.9%$570/sqft
    Source: CRMLS #SW24094388 Report a problem
    7/19/2024Pending sale$2,750,000$612/sqft
    Source: CRMLS #SW24094388 Report a problem
    7/4/2024Price change$2,750,000-3.5%$612/sqft
    Source: CRMLS #SW24094388 Report a problem
    6/27/2024Listed for sale$2,850,000$634/sqft
    Source: CRMLS #SW24094388 Report a problem
    6/17/2024Pending sale$2,850,000$634/sqft
    Source: CRMLS #SW24094388 Report a problem
    5/31/2024Price change$2,850,000-3.4%$634/sqft
    Source: CRMLS #SW24094388 Report a problem
    5/10/2024Listed for sale$2,950,000+188.5%$657/sqft
    Source: CRMLS #SW24094388 Report a problem
    6/28/2001Sold$1,022,500$228/sqft
    Source: Public Record Report a problem

    Public tax history

    YearProperty taxesTax assessment
    2026-- $2,611,200 +2%
    2025$25,926 +68.6%$2,560,000 +67.9%
    2024$15,374 +2.3%$1,524,945 +2%
    2023$15,023 +2%$1,495,045 +2%
    2022$14,728 +2.7%$1,465,731 +2%
    2021$14,345 +0.4%$1,436,992 +1%
    2020$14,289 $1,422,258 +2%
    2019$14,289 +2%$1,394,371 +2%
    2018$14,007 +1.9%$1,367,031 +2%
    2017$13,752 $1,340,227 +2%
    2016$13,752 +0.8%$1,313,949 +1.5%
    2015$13,649 +3.6%$1,294,213 +2%
    2014$13,173 $1,268,862 +0.5%
    2013-- $1,263,128 +2%
    2012-- $1,238,361 +2%
    2011-- $1,214,080 +0.8%
    2010-- $1,205,007 -0.2%
    2009-- $1,207,871 +2%
    2008-- $1,184,188 +2%
    2007-- $1,160,969 +2%
    2006-- $1,138,205 +2%
    2005-- $1,115,888 +2%
    2004-- $1,094,008 +4.3%
    2003-- $1,048,827 +2%
    2002-- $1,028,262 +92.7%
    2001$6,400 +440.1%$533,514 +9127.2%
    2000$1,185 $5,782
    Find assessor info on the county website

    Neighborhood: 92679

    Nearby schools

    GreatSchools rating
    Schools provided by the listing agent
    • Elementary: Wagon Wheel
    • Middle: Las Flores
    • High: Tesoro

    Source: CRMLS. This data may not be complete. We recommend contacting the local school district to confirm school assignments for this home.

    Get a cash offer in 3 minutes
    Find out how much your home could sell for in as little as 3 minutes with a no-obligation cash offer.
    Estimated market value
    $2,889,900
    Get a cash offer in 3 minutes
    Find out how much your home could sell for in as little as 3 minutes with a no-obligation cash offer.
    Estimated market value
    $2,889,900