Introducing Hawthorne Summit in Greenville, SC 29605 — an unbeatable location! Hawthorne Summit features beautifully designed attached townhomes offering 2 bedrooms and 2.5 bathrooms, along with a charming kitchen, dining area, and family room in an open-concept floor plan. Each unit also includes a covered patio, perfect for relaxing or entertaining. Ideally situated within walking distance to Prisma Health Hospital, these homes may also be a great option for students and professionals in the medical program seeking both convenience and comfort. Experience convenient access to everything that makes Greenville one of the most exciting and livable cities in the Southeast. From outdoor recreation and scenic beauty to renowned dining and a thriving arts scene, you'll enjoy the very best of downtown living just minutes from your doorstep. With its unbeatable location, modern amenities, and vibrant surroundings, Hawthorne Summit offers a lifestyle that is truly second to none. More than just a place to live, it's a community designed for elevated living. This thoughtfully planned neighborhood features tree-lined streets, beautiful landscaping, and stunning homes that blend modern style with Southern elegance. Whether you're enjoying a quiet afternoon at home or exploring the energy of downtown Greenville, Hawthorne Summit provides the perfect balance of tranquility and accessibility. If you're ready to experience the best of Greenville living, just moments from downtown, welcome home to Hawthorne Summit — where luxury, location, and lifestyle come together.
Sold for $383,000
$383,000
9 Hawthorne Ln Unit 104, Greenville, SC 29605
2beds
1,156sqft
Condominium, Residential
Built in 2025
-- sqft lot
$383,100 Zestimate®
$331/sqft
$2,134 Estimated rent
Home value
$383,100
$364,000 - $402,000
$2,134/mo
Zestimate® history
Owner options
List your home for rent
$2,134/mo
Rent Zestimate®
Find your next renter with Zillow Rental Manager. Plus, with online applications, you can quickly screen prospective tenants – for free.
$2,134/mo
Rent Zestimate®
Refinance and save
$2,261/mo
Est. payment
Refinancing to a lower rate could help reduce your monthly payments and save thousands over the life of the loan.
$2,261/mo
Est. payment
Explore your selling options
Work with a Zillow partner agent
Leverage their expertise and Zillow's premium Showcase listings to get your home seen by more buyers.
Get startedList with your own agent
Get your home in front of millions of buyers by listing it on Zillow.
Learn how to do itSell it yourself
Take full control of how buyers see your home on Zillow by listing For Sale by Owner (FSBO).
List your homeWhat's special
Zillow last checked:
Listing updated:
Listed by:
Walter Horin 864-431-1015,
Coldwell Banker Caine/Williams
Bought with:
Walter Horin
Coldwell Banker Caine/Williams
Source: Greater Greenville AOR,MLS#: 1586940
Facts & features
Interior
Bedrooms & bathrooms
- Bedrooms: 2
- Bathrooms: 3
- Full bathrooms: 2
- 1/2 bathrooms: 1
Rooms
- Room types: Laundry, Breakfast Area
Primary bedroom
- Area: 156
- Dimensions: 13 x 12
Bedroom 2
- Area: 132
- Dimensions: 12 x 11
Primary bathroom
- Features: Full Bath, Shower Only, Walk-In Closet(s)
- Level: Second
Dining room
- Area: 96
- Dimensions: 8 x 12
Kitchen
- Area: 180
- Dimensions: 15 x 12
Living room
- Area: 224
- Dimensions: 16 x 14
Heating
- Electric, Forced Air, Heat Pump
Cooling
- Central Air, Electric, Heat Pump
Appliances
- Included: Cooktop, Dishwasher, Disposal, Self Cleaning Oven, Refrigerator, Electric Oven, Free-Standing Electric Range, Ice Maker, Range, Microwave, Electric Water Heater
- Laundry: Electric Dryer Hookup, Laundry Room
Features
- High Ceilings, Ceiling Fan(s), Ceiling Smooth, Open Floorplan, Walk-In Closet(s), Countertops – Quartz, Pantry
- Flooring: Carpet, Ceramic Tile, Luxury Vinyl
- Windows: Tilt Out Windows
- Basement: None
- Attic: Pull Down Stairs
- Has fireplace: No
- Fireplace features: None
Interior area
- Total structure area: 1,156
- Total interior livable area: 1,156 sqft
Property
Parking
- Parking features: See Remarks, None, Assigned, Other
Features
- Levels: Two
- Stories: 2
- Patio & porch: Patio, Rear Porch
- Exterior features: Balcony
Lot
- Size: 4,356 Square Feet
- Features: Sprklr In Grnd-Partial Yd
- Topography: Level
Details
- Parcel number: 0105000301200
Construction
Type & style
- Home type: Condo
- Architectural style: Craftsman
- Property subtype: Condominium, Residential
Materials
- Hardboard Siding
- Foundation: Slab
- Roof: Architectural
Condition
- New Construction
- New construction: Yes
- Year built: 2025
Utilities & green energy
- Sewer: Public Sewer
- Water: Public
- Utilities for property: Cable Available
Community & HOA
Community
- Features: Common Areas, Street Lights, Lawn Maintenance, Landscape Maintenance
- Subdivision: Hawthorne Summit
HOA
- Has HOA: Yes
- Services included: Common Area Ins., Electricity, Maintenance Structure, Insurance, Maintenance Grounds, Pest Control, Street Lights, Trash, By-Laws, Parking, Restrictive Covenants, Yard Irrigation
Location
- Region: Greenville
Financial & listing details
- Price per square foot: $331/sqft
- Date on market: 4/3/2026
Price history
| Date | Event | Price |
|---|---|---|
| 5/5/2026 | Sold | $383,000-1.8%$331/sqft |
Source:  Greater Greenville AOR #1586940 Report a problem Greater Greenville AOR #1586940 Report a problem | ||
| 4/3/2026 | Listed for sale | $389,900$337/sqft |
Source: Greater Greenville AOR #1586940 Report a problem | ||
| 3/27/2026 | Listing removed | $389,900$337/sqft |
Source: Greater Greenville AOR #1571318 Report a problem | ||
| 1/24/2026 | Price change | $389,900-2.5%$337/sqft |
Source: Greater Greenville AOR #1571318 Report a problem | ||
| 10/14/2025 | Price change | $399,900-6.3%$346/sqft |
Source: Greater Greenville AOR #1571318 Report a problem | ||
| 10/5/2025 | Listed for sale | $426,900$369/sqft |
Source: Greater Greenville AOR #1571318 Report a problem | ||
Public tax history
Tax history is unavailable.
Neighborhood: 29605
Nearby homes
- $389,9002 bd3 ba1.1k sqft9 Hawthorne Ln UNIT 105, Greenville, SC 29605New Construction

- $379,9002 bd3 ba1.1k sqft9 Hawthorne Ln UNIT 102, Greenville, SC 29605New Construction
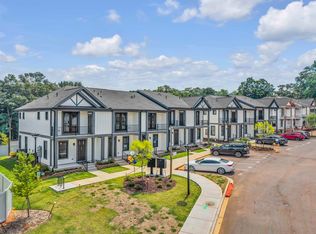
- $399,9002 bd3 ba1.1k sqft9 Hawthorne Ln UNIT 204, Greenville, SC 29605Sold
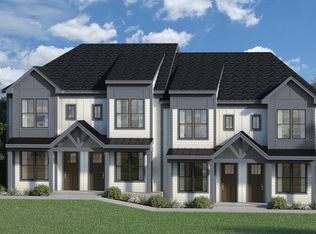
- $398,9002 bd3 ba1.1k sqft9 Hawthorne Ln UNIT 203, Greenville, SC 29605Sold

- $144,3302 bd1 ba1k sqft510 Grove Rd, Greenville, SC 29605Off Market
- $399,9002 bd2 ba1.3k sqft512 Grove Rd, Greenville, SC 29605Sold
- $2,5002 bd3 ba1.1k sqft9 Hawthorne Ln UNIT 201, Greenville, SC 29605For Rent
- $2,5002 bd3 ba1.1k sqft9 Hawthorne Ln UNIT 202, Greenville, SC 29605For Rent
Nearby schools
GreatSchools rating
- 4/10Thomas E. Kerns Elementary SchoolGrades: PK-5Distance: 2 mi
- 5/10Hughes Academy Of Science And TechnologyGrades: 6-8Distance: 1.5 mi
- 3/10Southside High SchoolGrades: 9-12Distance: 1.9 mi
Schools provided by the listing agent
- Elementary: Thomas E. Kerns
- Middle: Hughes
- High: Southside
Source: Greater Greenville AOR. This data may not be complete. We recommend contacting the local school district to confirm school assignments for this home.
Get a cash offer in 3 minutes
Find out how much your home could sell for in as little as 3 minutes with a no-obligation cash offer.
Estimated market value
$383,100
Get a cash offer in 3 minutes
Find out how much your home could sell for in as little as 3 minutes with a no-obligation cash offer.
Estimated market value
$383,100
- South Carolina
- Greenville County
- Greenville
- 29605
- 9 Hawthorne Ln Unit 104
Nearby cities
Nearby neighborhoods
Nearby zip codes
Other Greenville Topics
