Skip main navigation
Active
  • $325,000

    9 Hawthorne Trl, Depew, NY 14043

    2beds
    1,224sqft
    Loading
    Townhouse, Condominium
    Built in 1989
    -- sqft lot
    $297,500 Zestimate®
    $266/sqft
    $285/mo HOA

    What's special

    Abundant natural lightOversized private deckAttached two car garageBeautiful pond viewsFirst-floor primary suiteBright open-concept floor planStainless steel appliances
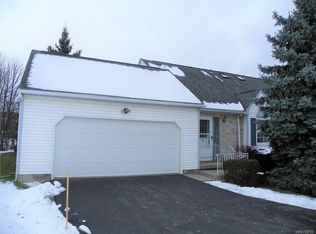
    Welcome to this beautifully maintained 2 bedroom, 2 full bath end-unit condo offering over 1224 square feet of thoughtfully designed living space in one of Lancaster’s most desirable communities. Combining elegance, comfort, and convenience, this move-in-ready home is perfect for those seeking spacious, low-maintenance living. The bright, open-concept floor plan features soaring vaulted ceilings, hardwood flooring, abundant natural light, and a beautiful gas fireplace that creates a warm and inviting focal point. The generous dining area flows seamlessly into the updated kitchen, complete with granite countertops, custom cabinetry, stainless steel appliances, a breakfast bar, and an expansive pass-through overlooking the main living area ideal for entertaining. The first-floor primary suite is a private retreat featuring vaulted ceilings, a spacious walk-in closet, and a beautifully updated ensuite bath with a custom tiled walk-in shower, double vanity, and built-in seating. The full second floor in another suite with full bath and walk in closet and sitting area. Step outside to the oversized private deck overlooking peaceful green space and a picturesque pond, creating the perfect setting for morning coffee, outdoor dining, or simply enjoying nature. Conveniently located just minutes from shopping, restaurants, parks, golf courses, medical facilities, and highways, this exceptional home offers the perfect blend of luxury, space, and carefree living. If you’ve been searching for a spacious Lancaster condo with a first-floor primary suite, open floor plan, attached two car garage, private deck, and beautiful pond views, this is the one you’ve been waiting for. Showings begin at the open house Saturday July 11 offer will be due on Friday July 17, at 1:00pm
    2 days
    |
    368
    |
    13
    |

    Zillow last checked:

    Listing updated:

    Listed by:

    WNY Metro Roberts Realty 716-559-9972,

    Julie A Higgins 716-559-9972

    Source: NYSAMLSs,MLS#: B1694228MLS LogoOriginating MLS: Buffalo

    Loading...

      Facts & features

      Interior

      Bedrooms & bathrooms
      • Bedrooms: 2
      • Bathrooms: 2
      • Full bathrooms: 2
      • Main level bathrooms: 1
      • Main level bedrooms: 1
      Heating
      • Gas
      Cooling
      • Central Air
      Appliances
      • Included: Dishwasher, Disposal, Gas Water Heater, Refrigerator
      Features
      • Breakfast Bar, Separate/Formal Dining Room, Granite Counters, Window Treatments, Main Level Primary, Primary Suite
      • Flooring: Carpet, Hardwood, Tile, Varies
      • Windows: Drapes
      • Basement: Full
      • Has fireplace: No
      Interior area
      • Total structure area: 1,224
      • Total interior livable area: 1,224 sqft

      Property

      Parking
      • Total spaces: 2
      • Parking features: Assigned, Attached, Garage, Two Spaces
      • Attached garage spaces: 2
      Features
      • Levels: One
      • Stories: 1
      • Patio & porch: Patio
      • Exterior features: Patio
      Lot
      • Size: 2,613 Square Feet
      • Dimensions: 50 x 48
      • Features: Greenbelt, Near Public Transit, Rectangular, Rectangular Lot, Residential Lot
      Details
      • Parcel number: 1452891264600002019000
      • Special conditions: Standard

      Construction

      Type & style
      • Home type: Condo
      • Property subtype: Townhouse, Condominium
      Materials
      • Brick, Vinyl Siding
      • Roof: Asphalt
      Condition
      • Resale
      • Year built: 1989

      Utilities & green energy

      • Electric: Circuit Breakers
      • Sewer: Connected
      • Water: Connected, Public
      • Utilities for property: Cable Available, Sewer Connected, Water Connected

      Community & HOA

      HOA
      • HOA fee: $285 monthly
      • HOA name: Harmon Homes
      • HOA phone: 716-675-9056
      Location
      • Region: Depew

      Financial & listing details

      • Price per square foot: $266/sqft
      • Tax assessed value: $155,000
      • Annual tax amount: $4,596
      • Date on market: 7/9/2026
      • Listing terms: Cash,Conventional

        Estimated market value

        $297,500

        $280,000 - $315,000

        $2,003/mo

        Price history

        DateEventPrice
        7/9/2026Listed for sale$325,000+103.3%$266/sqft
        Source: NYSAMLSs #B1694228 Report a problem
        4/20/2006Sold$159,900+70.1%$131/sqft
        Source: Public Record Report a problem
        9/16/1994Sold$94,000$77/sqft
        Source: Public Record Report a problem

        Public tax history

        YearProperty taxesTax assessment
        2025-- $155,000
        2024-- $155,000
        2023-- $155,000
        2022-- $155,000
        2021-- $155,000
        2020-- $155,000 +17.4%
        2019-- $132,000
        2018-- $132,000
        2017$3,346 +76.8%$132,000
        2016$1,893 $132,000
        2015-- $132,000
        2014-- $132,000
        2013-- $132,000
        2012-- $132,000
        2011-- $132,000
        2010-- $132,000
        2009-- $132,000
        2008-- $132,000
        2007-- $132,000
        2006-- $132,000
        2005-- $132,000 +40.4%
        2004-- $94,000
        2003-- $94,000
        2002-- $94,000
        2001-- $94,000
        2000-- $94,000
        Find assessor info on the county website

        Monthly payment

        Estimated monthly payment$1,822
        All calculations are estimates and provided by Zillow, Inc. for informational purposes only. Actual amounts may vary.
        HOA fees may include property taxes on listings classified as Co-Ops. Contact the listing agent and/or owner for fee details.
        Mortgage interest rates are dependent on a number of factors, including credit score, down payment, and repayment length. Interest rate data provided by Zillow Group Marketplace, Inc. as of 1/1/1970 from various mortgage lenders with which we have lead or other similar arrangements; the Estimated Payment is an average of those rates.
        See how much you could borrow to make a competitive offer.

        Climate risks

        Neighborhood: 14043

        Getting around

        50 / 100
        Somewhat Walkable
        38 / 100
        Somewhat Bikeable

        Nearby schools

        GreatSchools rating
        Schools provided by the listing agent
        • Elementary: Como Park Elementary
        • Middle: Lancaster Middle
        • High: Lancaster High
        • District: Lancaster

        Source: NYSAMLSs. This data may not be complete. We recommend contacting the local school district to confirm school assignments for this home.

        A local agent can set up tours, give advice and negotiate with sellers.

        Browse local experts

        Similar homes