Prime Location! Discover this classic Cape Style home showcasing a large farmer's porch overlooking the mature front yard with a welcoming brick walkway. The property features an updated kitchen with gorgeous Quartzite counters, stainless appliances, hardwood floors throughout, and first floor laundry. The traditional layout includes a front-to-back living room with fireplace, formal dining room and spacious eat-in kitchen. The large 3 season sunroom provides access to a magnificent 12x5 porch leading to a large deck (24.6 x 18.8) surrounding the 30' round above-ground pool with hot tub area below. There's a level backyard with mature plantings and privacy, patio w/firepit, fenced-in yard and established raspberry/blueberry bushes, pear & peach trees, strawberry patches and more! There's also a new roof (2024). Located within walking distance to the Commuter Rail to Boston and Bridgwater University's amazing community!
Sold for $675,000
$675,000
9 Hayward St, Bridgewater, MA 02324
3beds
1,600sqft
Single Family Residence
Built in 1998
0.46 Acres Lot
$704,100 Zestimate®
$422/sqft
$3,319 Estimated rent
Home value
$704,100
$641,000 - $775,000
$3,319/mo
Zestimate® history
Owner options
List your home for rent
$3,319/mo
Rent Zestimate®
Find your next renter with Zillow Rental Manager. Plus, with online applications, you can quickly screen prospective tenants – for free.
$3,319/mo
Rent Zestimate®
Refinance and save
$4,506/mo
Est. payment
Refinancing to a lower rate could help reduce your monthly payments and save thousands over the life of the loan.
$4,506/mo
Est. payment
Explore your selling options
Work with a Zillow partner agent
Leverage their expertise and Zillow's premium Showcase listings to get your home seen by more buyers.
Get startedList with your own agent
Get your home in front of millions of buyers by listing it on Zillow.
Learn how to do itSell it yourself
Take full control of how buyers see your home on Zillow by listing For Sale by Owner (FSBO).
List your homeWhat's special
Large deckAbove-ground poolLevel backyardUpdated kitchenWelcoming brick walkwayFormal dining roomHot tub area
Zillow last checked:
Listing updated:
Listed by:
Kim Thomas 508-889-0101,
Realty One Group, LLC 508-946-6188
Bought with:
Dan Clucas
Reference Real Estate
Source: MLS PIN,MLS#: 73404312
Facts & features
Interior
Bedrooms & bathrooms
- Bedrooms: 3
- Bathrooms: 2
- Full bathrooms: 1
- 1/2 bathrooms: 1
Primary bedroom
- Features: Flooring - Hardwood, Closet - Double
- Level: Second
- Area: 270.25
- Dimensions: 11.5 x 23.5
Bedroom 2
- Features: Closet, Flooring - Hardwood
- Level: Second
- Area: 130
- Dimensions: 12.5 x 10.4
Bedroom 3
- Features: Closet, Flooring - Hardwood
- Level: Second
- Area: 206.4
- Dimensions: 16 x 12.9
Primary bathroom
- Features: Yes
Bathroom 1
- Features: Bathroom - Half, Flooring - Vinyl, Washer Hookup
- Level: First
- Area: 36
- Dimensions: 6 x 6
Bathroom 2
- Features: Bathroom - Full, Bathroom - With Tub & Shower, Closet - Linen, Flooring - Vinyl
- Level: Second
- Area: 43.31
- Dimensions: 7.1 x 6.1
Dining room
- Features: Flooring - Hardwood
- Level: First
- Area: 134.55
- Dimensions: 11.5 x 11.7
Family room
- Features: Flooring - Hardwood, Open Floorplan
- Level: First
- Area: 197.8
- Dimensions: 11.5 x 17.2
Kitchen
- Features: Flooring - Hardwood, Dining Area, Countertops - Stone/Granite/Solid, Breakfast Bar / Nook, Cabinets - Upgraded, Deck - Exterior, Exterior Access, Open Floorplan, Recessed Lighting, Slider, Stainless Steel Appliances
- Level: First
- Area: 166.14
- Dimensions: 14.2 x 11.7
Living room
- Features: Flooring - Hardwood
- Level: First
- Area: 151.96
- Dimensions: 13.1 x 11.6
Heating
- Baseboard, Natural Gas
Cooling
- Central Air
Appliances
- Included: Gas Water Heater, Water Heater, Range, Dishwasher, Refrigerator, Washer, Dryer, Plumbed For Ice Maker
- Laundry: Flooring - Stone/Ceramic Tile, Gas Dryer Hookup, Washer Hookup, First Floor
Features
- Cathedral Ceiling(s), Ceiling Fan(s), Cable Hookup, Slider, Closet, Sun Room, Foyer
- Flooring: Hardwood, Flooring - Stone/Ceramic Tile
- Doors: Storm Door(s)
- Windows: Insulated Windows, Storm Window(s)
- Basement: Full,Walk-Out Access,Interior Entry,Garage Access,Concrete,Unfinished
- Number of fireplaces: 1
- Fireplace features: Family Room
Interior area
- Total structure area: 1,600
- Total interior livable area: 1,600 sqft
- Finished area above ground: 1,600
- Finished area below ground: 391
Property
Parking
- Total spaces: 10
- Parking features: Under, Paved Drive, Off Street
- Attached garage spaces: 2
- Uncovered spaces: 8
Features
- Patio & porch: Porch, Deck - Composite, Patio
- Exterior features: Porch, Deck - Composite, Patio, Pool - Above Ground, Rain Gutters, Hot Tub/Spa, Storage, Decorative Lighting, Fenced Yard, Fruit Trees, Garden
- Has private pool: Yes
- Pool features: Above Ground
- Has spa: Yes
- Spa features: Private
- Fencing: Fenced
- Frontage length: 150.00
Lot
- Size: 0.46 Acres
- Features: Wooded, Level
Details
- Parcel number: 929800
- Zoning: resident'l
Construction
Type & style
- Home type: SingleFamily
- Architectural style: Cape
- Property subtype: Single Family Residence
Materials
- Frame
- Foundation: Concrete Perimeter, Irregular
- Roof: Shingle
Condition
- Year built: 1998
Utilities & green energy
- Electric: 150 Amp Service, Generator Connection
- Sewer: Public Sewer
- Water: Public
- Utilities for property: for Gas Range, for Electric Oven, for Gas Dryer, Washer Hookup, Icemaker Connection, Generator Connection
Green energy
- Energy efficient items: Thermostat
Community & HOA
Community
- Features: Shopping, Tennis Court(s), Park, Golf, Medical Facility, Highway Access, House of Worship, Public School, T-Station, University, Other
- Security: Security System
- Subdivision: Off of Rte. 104
HOA
- Has HOA: No
Location
- Region: Bridgewater
Financial & listing details
- Price per square foot: $422/sqft
- Tax assessed value: $517,500
- Annual tax amount: $6,122
- Date on market: 8/18/2026
- Listing terms: Other (See Remarks)
- Road surface type: Paved
Price history
| Date | Event | Price |
|---|---|---|
| 8/29/2025 | Sold | $675,000-3.6%$422/sqft |
Source: MLS PIN #73404312 Report a problem | ||
| 8/11/2025 | Contingent | $699,900$437/sqft |
Source: MLS PIN #73404312 Report a problem | ||
| 7/30/2025 | Listed for sale | $699,900$437/sqft |
Source: MLS PIN #73404312 Report a problem | ||
| 7/24/2025 | Contingent | $699,900$437/sqft |
Source: MLS PIN #73404312 Report a problem | ||
| 7/15/2025 | Listed for sale | $699,900+234.9%$437/sqft |
Source: MLS PIN #73404312 Report a problem | ||
| 7/1/1999 | Sold | $209,000$131/sqft |
Source: Public Record Report a problem | ||
Public tax history
| Year | Property taxes | Tax assessment |
|---|---|---|
| 2025 | $6,122 +2.9% | $517,500 +5.6% |
| 2024 | $5,951 +1.1% | $490,200 +6.9% |
| 2023 | $5,886 +1.3% | $458,400 +12.9% |
| 2022 | $5,812 +10.7% | $405,900 +11.9% |
| 2021 | $5,252 +1.2% | $362,700 +3% |
| 2020 | $5,188 +1.6% | $352,200 +2.3% |
| 2019 | $5,107 +6.5% | $344,400 +9.1% |
| 2018 | $4,797 +3.5% | $315,800 +6.3% |
| 2017 | $4,636 +4.6% | $297,000 +4.1% |
| 2016 | $4,434 -0.5% | $285,300 +4% |
| 2015 | $4,456 +4.3% | $274,400 +4.4% |
| 2014 | $4,272 +3.9% | $262,900 +1.2% |
| 2013 | $4,111 +3.3% | $259,700 -1.4% |
| 2012 | $3,980 -9.3% | $263,400 -13.4% |
| 2011 | $4,387 +12% | $304,200 -4.4% |
| 2010 | $3,917 -31.6% | $318,200 -8.2% |
| 2009 | $5,729 +50.1% | $346,800 -5.9% |
| 2008 | $3,816 +3% | $368,700 -4.5% |
| 2007 | $3,705 +5.4% | $385,900 |
| 2006 | $3,516 +7% | $385,900 +14.6% |
| 2005 | $3,286 +5% | $336,700 +21.9% |
| 2004 | $3,129 +3.1% | $276,200 |
| 2003 | $3,035 +7.5% | $276,200 +48.5% |
| 2002 | $2,823 +60.1% | $186,000 +61.9% |
| 2000 | $1,763 | $114,900 |
Find assessor info on the county website
Neighborhood: 02324
Nearby homes
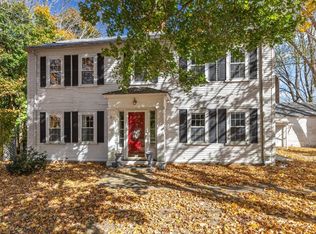
- $575,0005 bd3 ba3.4k sqft490 Plymouth St, Bridgewater, MA 02324Sold
- $444,6004 bd1 ba1.3k sqft478 Plymouth St, Bridgewater, MA 02324Off Market
- $510,0003 bd1 ba1k sqft20 Hayward St, Bridgewater, MA 02324Off Market
- $629,900-- bd2 ba1.7k sqft492 Plymouth St, Bridgewater, MA 02324Off Market
- $450,0003 bd1 ba1k sqft30 Hayward St, Bridgewater, MA 02324Sold
- $960,2006 bd3 ba3.9k sqft460-462 Plymouth St, Bridgewater, MA 02324Off Market
- $434,1003 bd1 ba1.3k sqft500 Plymouth St, Bridgewater, MA 02324Off Market
- $444,1003 bd1 ba1.3k sqft502 Plymouth St, Bridgewater, MA 02324Off Market
Nearby schools
GreatSchools rating
- 4/10Williams Intermediate SchoolGrades: 3-5Distance: 1.4 mi
- 5/10Bridgewater Middle SchoolGrades: 6-8Distance: 1.5 mi
- 6/10Bridgewater-Raynham RegionalGrades: 9-12Distance: 1.9 mi
Schools provided by the listing agent
- Elementary: Mitchell
- Middle: B'water Middle
- High: B'water-Raynham
Source: MLS PIN. This data may not be complete. We recommend contacting the local school district to confirm school assignments for this home.
Get a cash offer in 3 minutes
Find out how much your home could sell for in as little as 3 minutes with a no-obligation cash offer.
Estimated market value
$704,100
Get a cash offer in 3 minutes
Find out how much your home could sell for in as little as 3 minutes with a no-obligation cash offer.
Estimated market value
$704,100
- Massachusetts
- Plymouth County
- Bridgewater
- 02324
- 9 Hayward St
